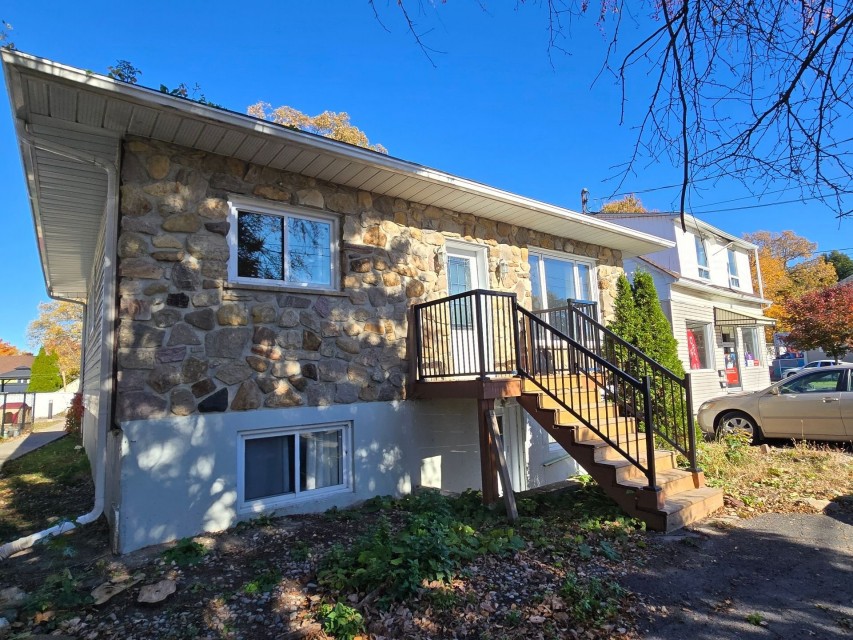
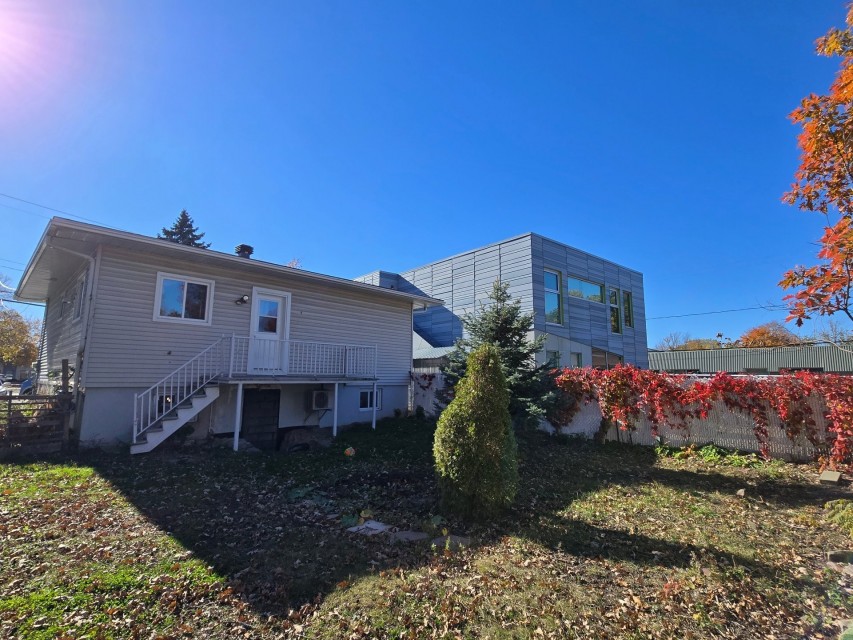
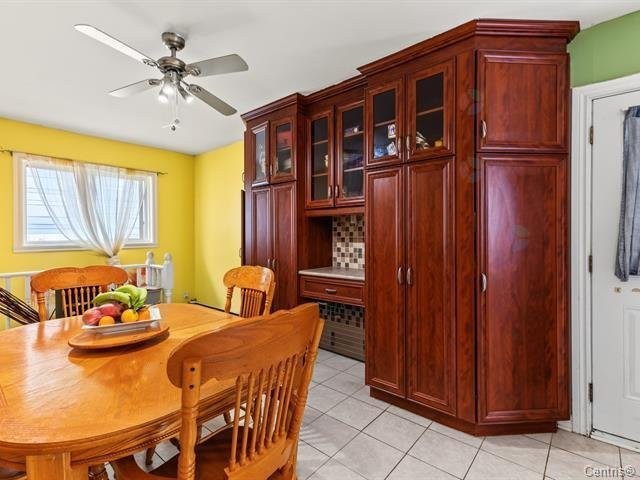
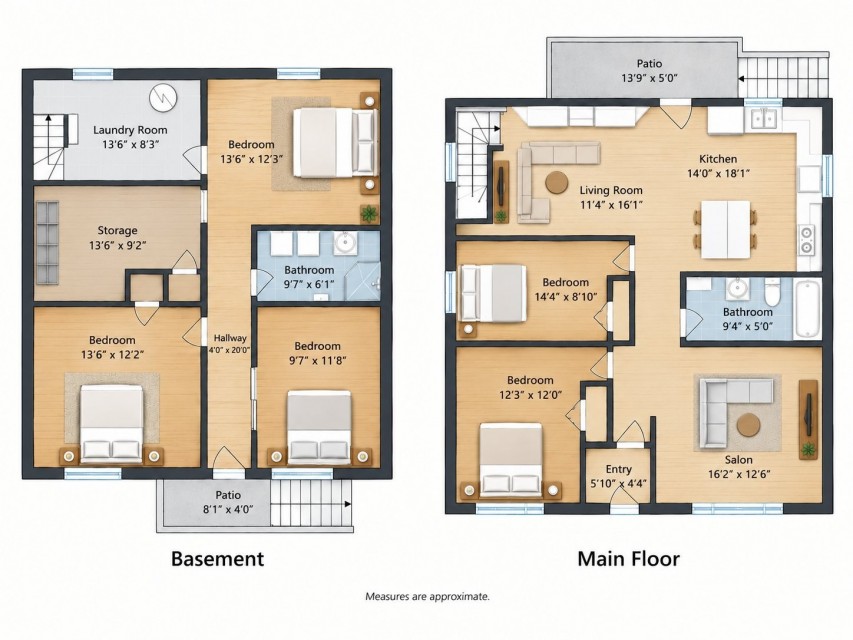
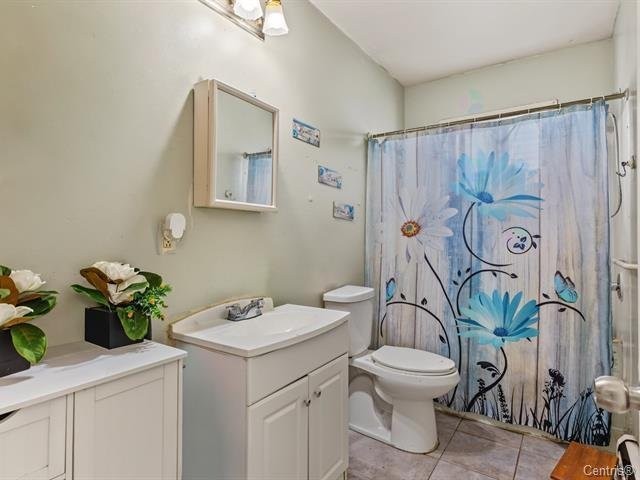
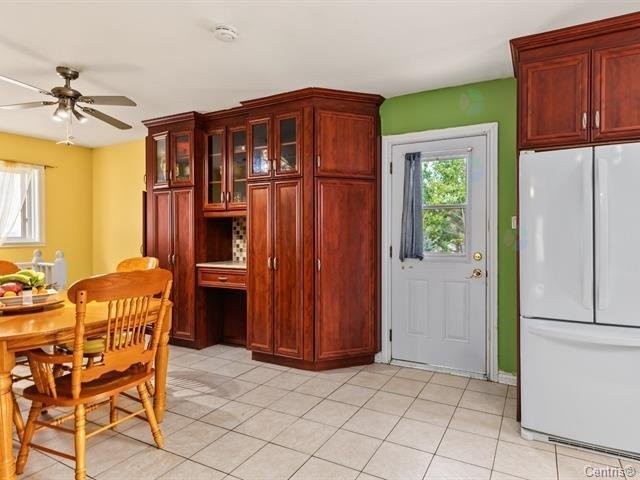
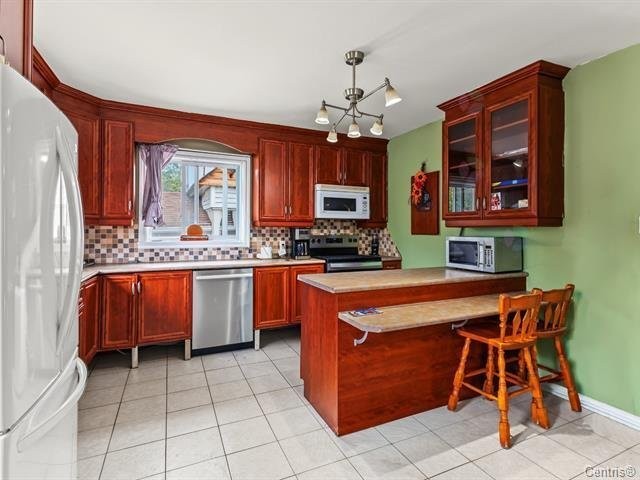
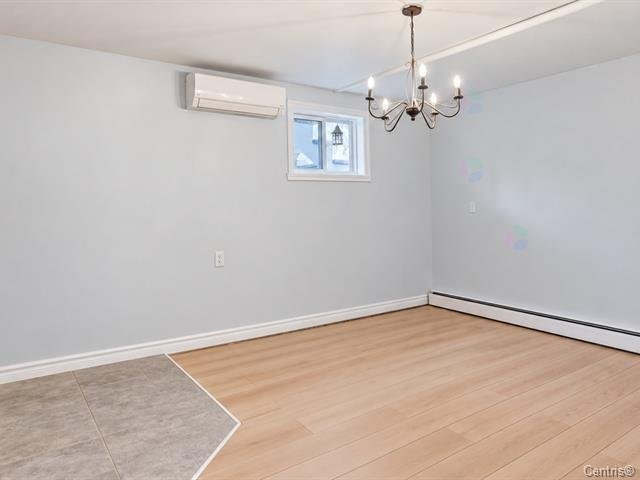
This property is perfectly suited for a professional office, business, commercial activity, or family home. Next to day care. Features 5 bedrooms, 2 bathrooms, a living room, playroom, ample storage and a large fenced backyard. Two separate entrances allow for flexible configurations, including commercial space combined with a residence. Several commercial uses are permitted under the zoning. The buyer shall conduct their own verification with the municipality to reconfirm zoning, permitted uses and compliance. The basement has its own independent front entrance. The property may be used entirely as a residential home or mixed usage. It may be used for the same activity as the rest of the building or for different commercial activity. Permitted uses include: retail and local services (C1), retail trade(C2), personal, professional, business and financial services (C3), recreational, entertainment and leisure businesses and services (C5), mixed housing (H5), restaurant services (C6), health and social services establishments (INS3), as well as cultural facilities and public services (INS4). Plenty of storage and a large fenced backyard. A versatile property offering many possibilities! The buyer shall be responsible for conducting their own verifications with the appropriate municipal authorities to reconfirm the zoning, permitted uses, and compliance of their intended use of the property.
MLS#: 20831663
Property type: Bungalow
 4
 2
 0
 0
About this property
Property
| Category | Residential |
| Building Type | Detached |
| Year of Construction | 1945 |
| Building Size | 9.28x M |
| Lot Area Dimensions | 13.80x M |
| Lot Surface Area | 533 SM |
Details
| Restrictions/Permissions | No pets allowed |
| Water supply | Municipality |
| Heating energy | Electricity |
| Proximity | Highway |
| Proximity | Cegep |
| Proximity | Daycare centre |
| Proximity | Park - green area |
| Proximity | Bicycle path |
| Proximity | Elementary school |
| Proximity | Public transport |
| Restrictions/Permissions | Smoking not allowed |
| Restrictions/Permissions | Short-term rentals not allowed |
| Basement | 6 feet and over |
| Basement | Separate entrance |
| Basement | Finished basement |
| Parking | Outdoor |
| Sewage system | Municipal sewer |
| Landscaping | Fenced |
| Topography | Flat |
| Zoning | Commercial |
| Zoning | Residential |
Rooms Description
Rooms: 7
Bedrooms: 4
Bathrooms + Powder Rooms: 2 + 0
| Room | Dimensions | Floor | Flooring | Info |
|---|---|---|---|---|
| Living room | 12x12 P | 1st level/Ground floor | ||
| Kitchen | 13 P | 1st level/Ground floor | ||
| Primary bedroom | 12x10.5 P | 1st level/Ground floor | ||
| Bedroom | 12.8 P | 1st level/Ground floor | ||
| Dinette | 10 P | 1st level/Ground floor | ||
| Family room | 12.9 P | Basement | ||
| Bedroom | 14x12 P | Basement |
Inclusions
Not available for this listing.
Exclusions
Not available for this listing.
Commercial Property
Not available for this listing.
Units
Not available for this listing.
Revenue Opportunity
Not available for this listing.
Renovations
Not available for this listing.
Rooms(s) and Additional Spaces - Intergenerational
Not available for this listing.
Assessment, Property Taxes and Expenditures
| Expenditure/Type | Amount | Frequency | Year |
|---|---|---|---|
| Building Appraisal | $ 220,700.00 | 2025 | |
| Lot Appraisal | $ 117,300.00 | 2025 | |
| Total Appraisal | $ 338,000.00 | 2025 | |
| Municipal Taxes | $ 2,733.00 | Yearly | 2025 |
| School taxes | $ 227.00 | Yearly | 2026 |