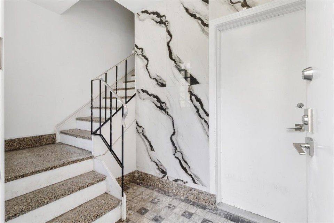
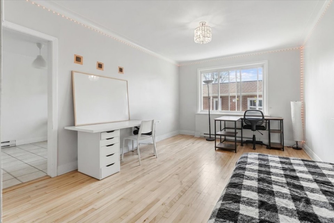
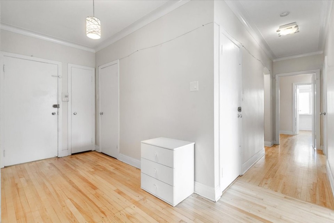
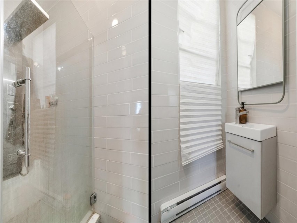
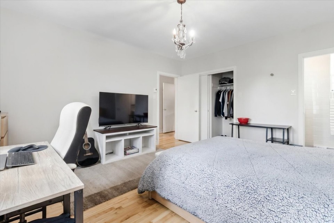
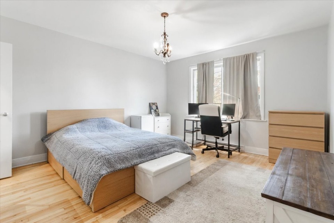
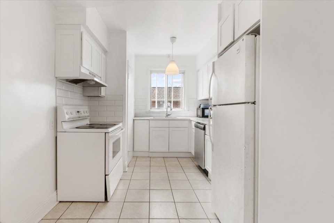
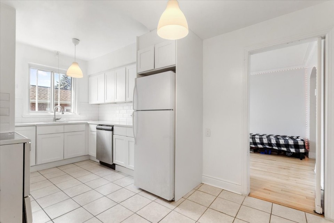
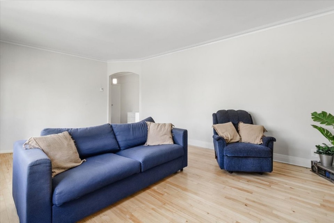
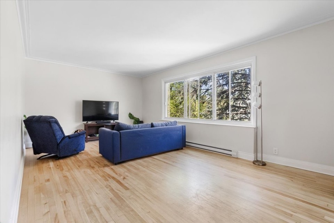
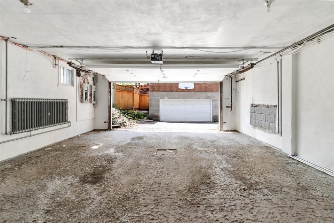
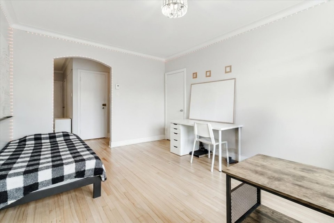
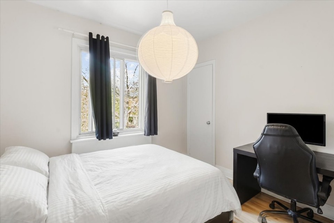
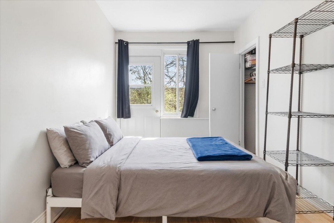
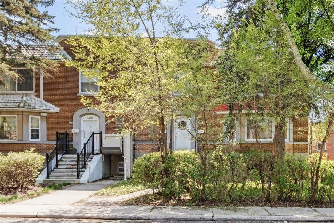
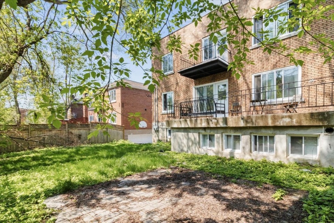
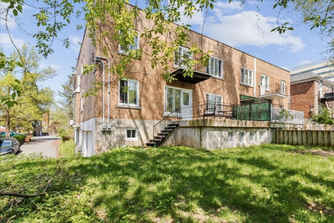
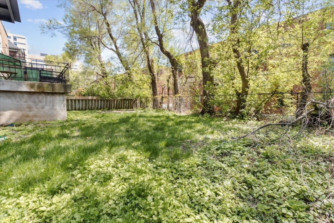
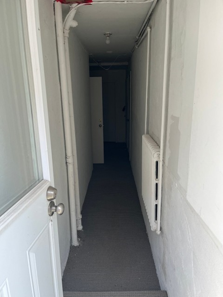
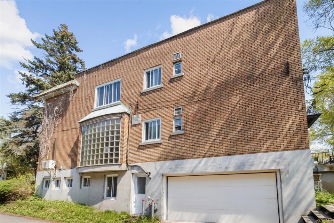
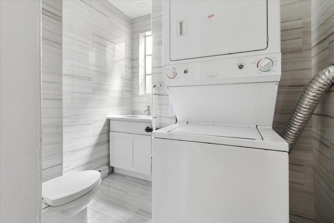
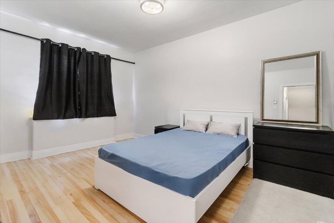
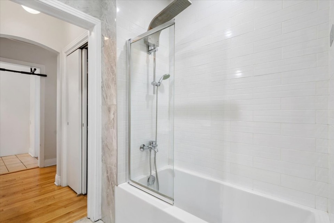
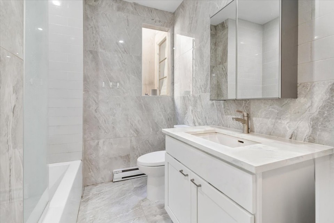
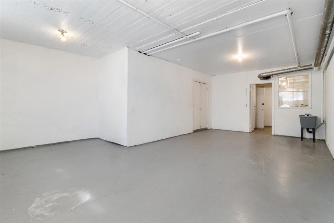
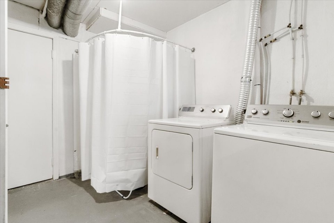
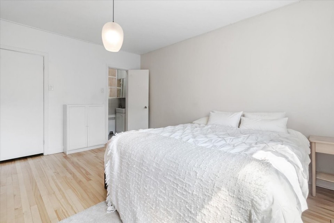
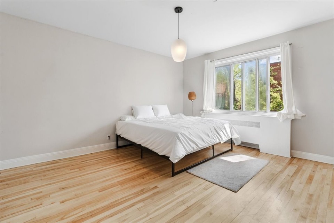
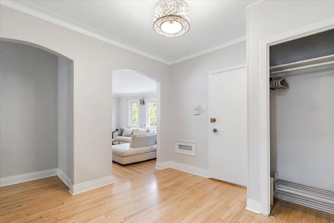
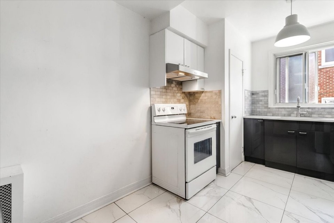
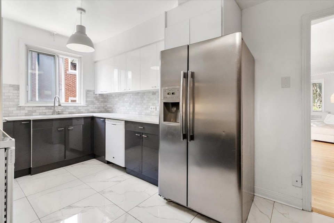
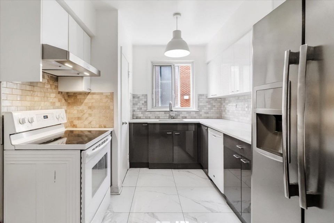
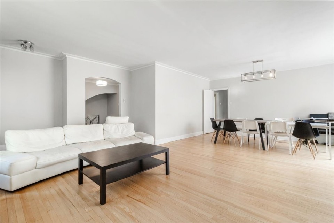
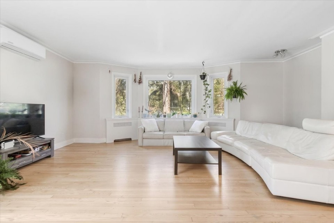
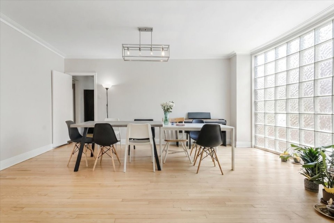
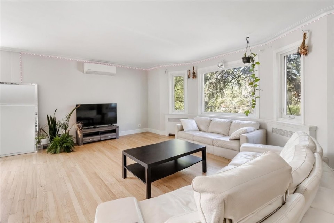
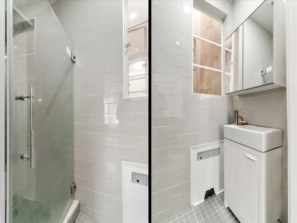
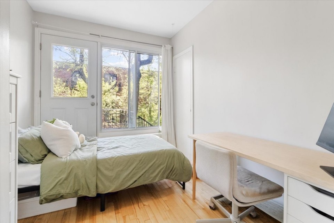
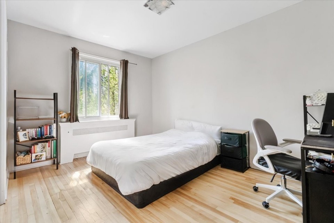
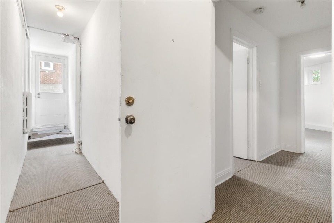
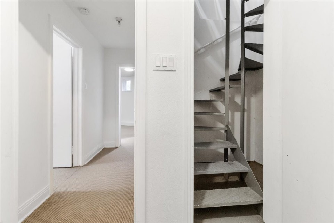
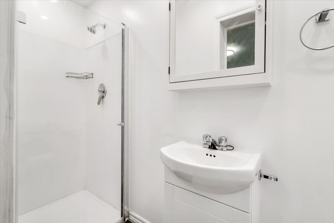
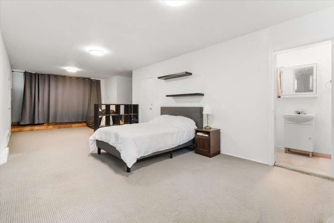
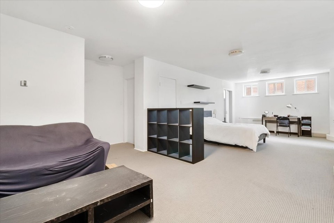
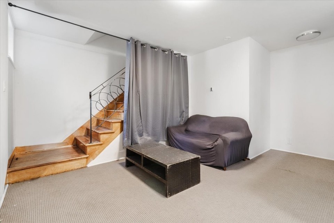
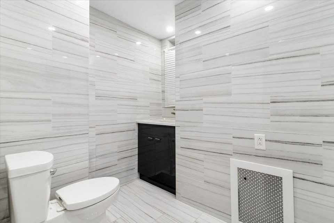
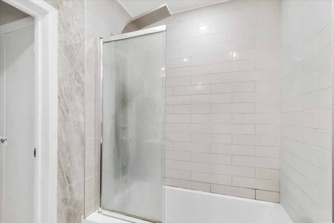
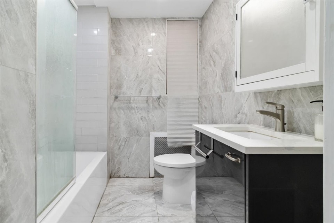
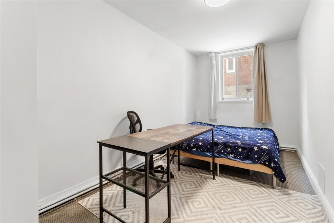
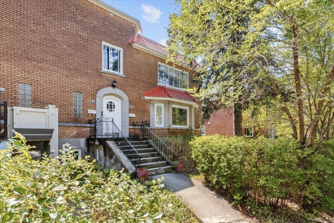
Huge duplex with 3 bdrms on the lower and 4 on the upper plus a very large finished basement with ceiling over 6 ft. Permit to build a basement apt were approved. The permit has expired but the plans are available and can be submitted again. Many renovations done to bathrooms and kitchen. Large bright rooms, Master bedroom on each floor has a private shower. Double size garage and very large storage room that can be finished into a playroom. Spacious backyard with big concrete deck for the lower and a balcony for the upper. Main floor & basement are available for occupancy July 1, 2026. The upper available as per lease.
MLS#: 25125528
Property type: Duplex
 4
4
 2
2
 2
2
 2+
2+
About this property
Property
| Category | Multi-family (2 to 5 units) |
| Building Type | Semi-detached |
| Year of Construction | 1950 |
| Building Size | 10.97x15.25 M |
| Lot Surface Area | 490 SM |
Details
| Driveway | Asphalt |
| Heating system | Electric baseboard units |
| Available services | Yard |
| Water supply | Municipality |
| Heating energy | Electricity |
| Garage | Heated |
| Garage | Double width or more |
| Garage | Fitted |
| Proximity | Cegep |
| Proximity | Park - green area |
| Proximity | Bicycle path |
| Proximity | High school |
| Proximity | Public transport |
| Proximity | University |
| Basement | 6 feet and over |
| Basement | Separate entrance |
| Basement | Finished basement |
| Parking | Garage |
| Sewage system | Municipal sewer |
| Zoning | Residential |
Rooms Description
Rooms: 9
Bedrooms: 4
Bathrooms + Powder Rooms: 2 + 2
| Room | Dimensions | Floor | Flooring | Info |
|---|---|---|---|---|
| Hallway | 10.0x10.5 P | 1st level/Ground floor | Ceramic tiles | |
| Bathroom | 7.8x4.11 P | 1st level/Ground floor | Ceramic tiles | |
| Kitchen | 14.3x8.9 P | 1st level/Ground floor | Ceramic tiles | |
| Dining room | 15.2x11.10 P | 1st level/Ground floor | Wood | |
| Living room | 15.2x14.0 P | 1st level/Ground floor | Wood | |
| Bathroom | 6.9x6.8 P | 1st level/Ground floor | Ceramic tiles | |
| Primary bedroom | 13.2x14.6 P | 1st level/Ground floor | Wood | |
| Washroom | 2.10x6.2 P | 1st level/Ground floor | Ceramic tiles | |
| Bedroom | 10.4x7.11 P | 1st level/Ground floor | Wood | |
| Bedroom | 13.8x10.4 P | 1st level/Ground floor | Wood | |
| Bedroom | 16.0x4.11 P | Basement | Wood | |
| Family room | 22.2x14.3 P | Basement | Carpet | |
| Bedroom | 14.11x7.7 P | 1st level/Ground floor | Carpet | |
| Washroom | 3.0x3.6 P | 1st level/Ground floor | Ceramic tiles |
Inclusions
2 water tanks.
Exclusions
Tenant's belongings.
Commercial Property
Not available for this listing.
Units
| Total Number of Units | 2 |
Revenue Opportunity
Not available for this listing.
Renovations
Not available for this listing.
Rooms(s) and Additional Spaces - Intergenerational
Not available for this listing.
Assessment, Property Taxes and Expenditures
| Expenditure/Type | Amount | Frequency | Year |
|---|---|---|---|
| Building Appraisal | $ 940,000.00 | 2026 | |
| Lot Appraisal | $ 637,700.00 | 2026 | |
| Total Appraisal | $ 1,577,700.00 | 2026 | |
| Municipal Taxes | $ 9,775.00 | Yearly | 2026 |
| School taxes | $ 1,195.00 | Yearly | 2026 |