


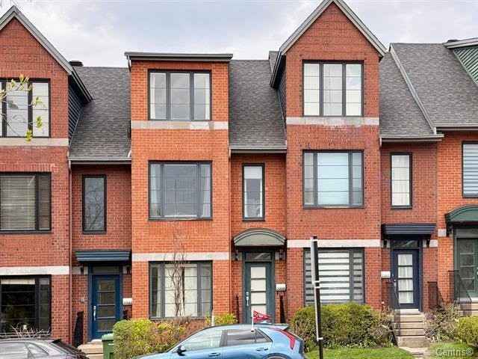
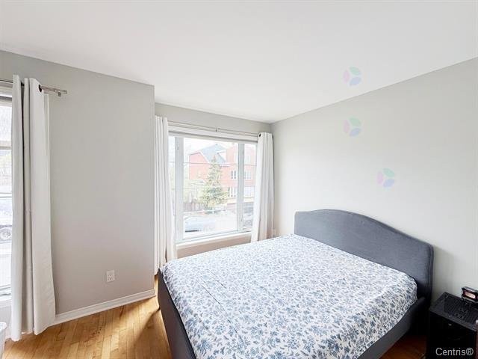
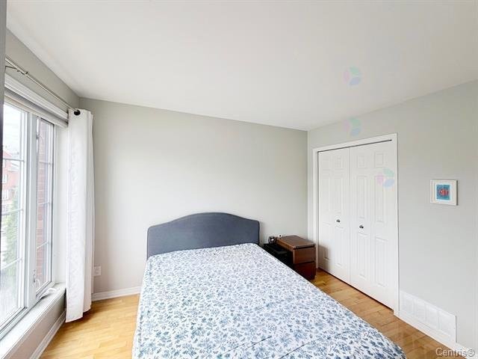
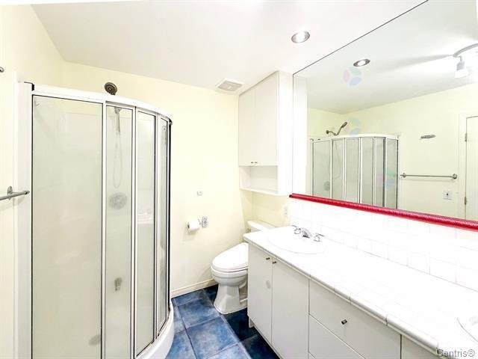
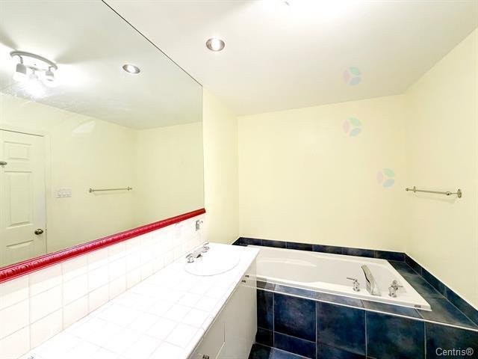
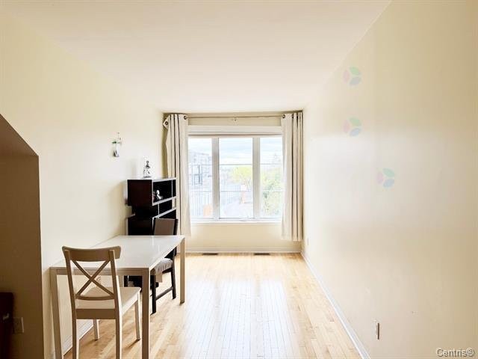
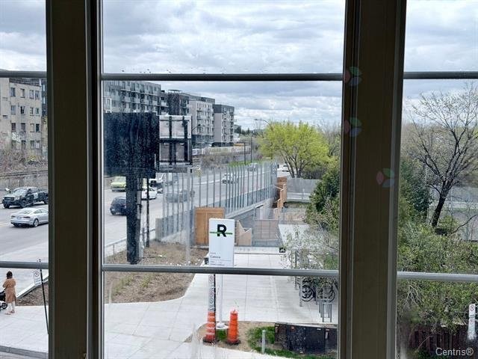
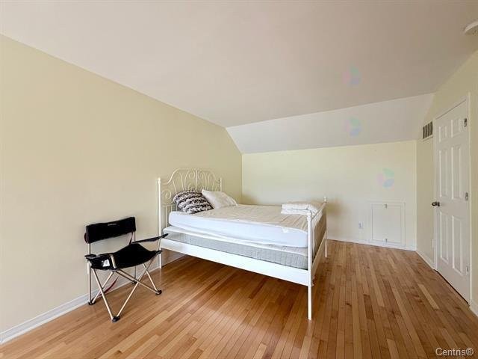
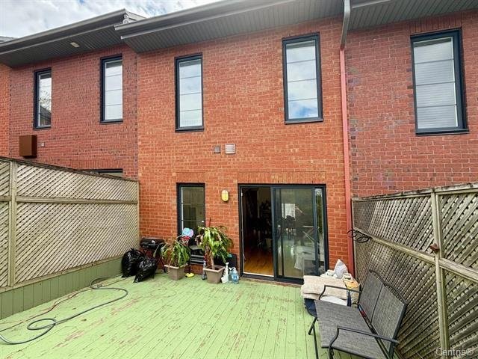
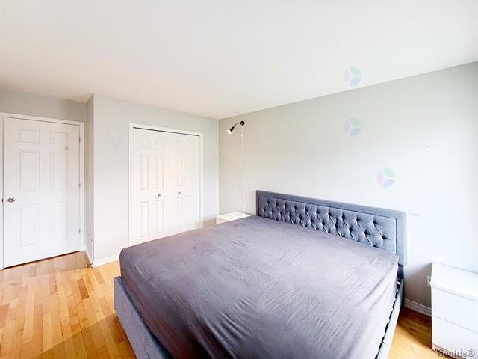
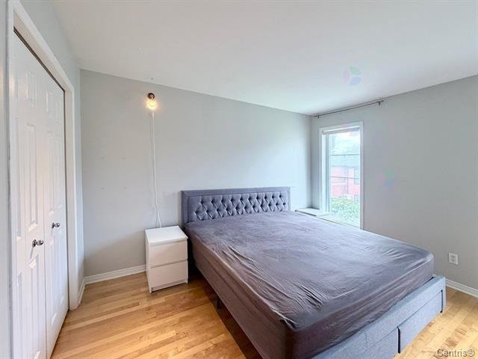
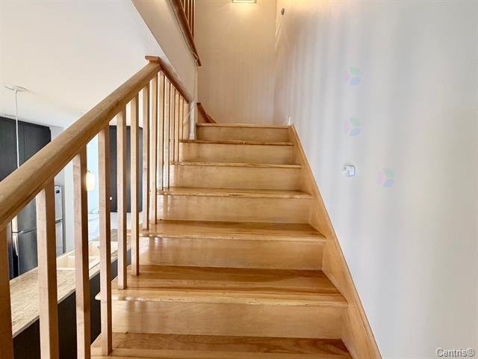
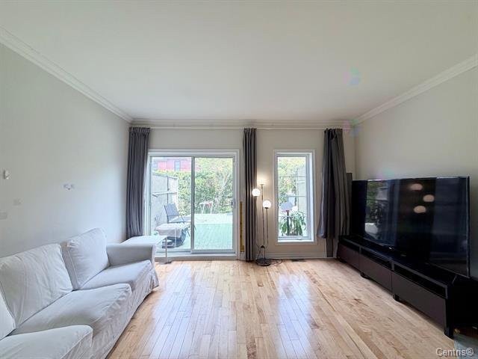
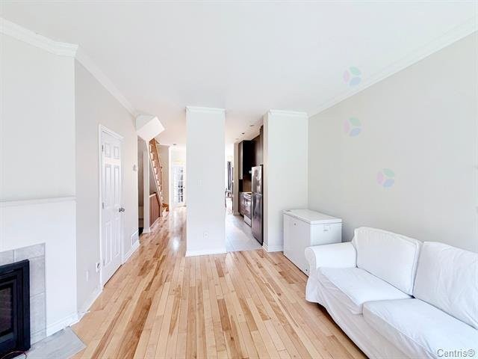
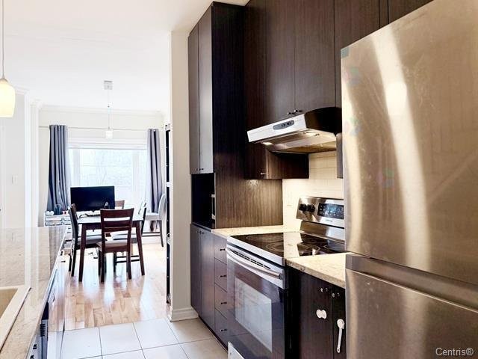
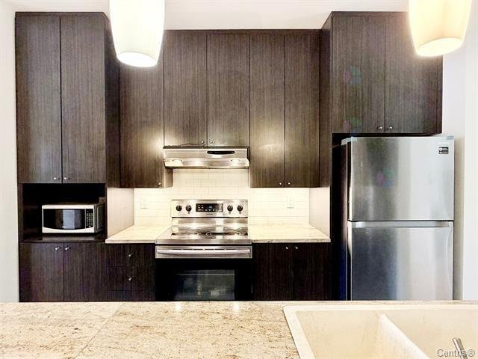
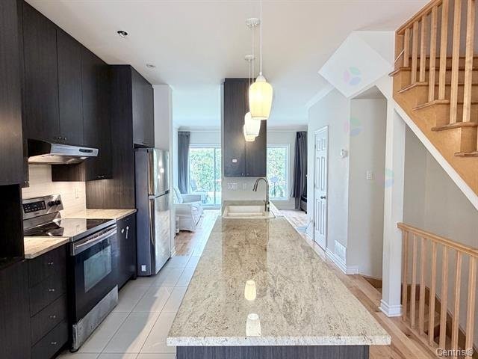
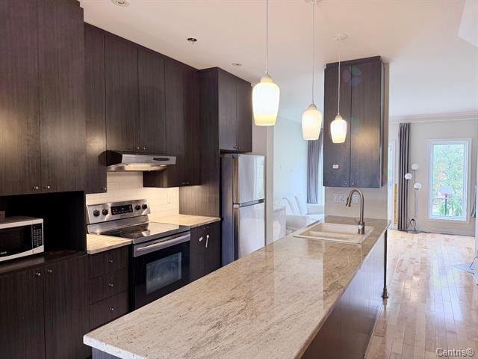
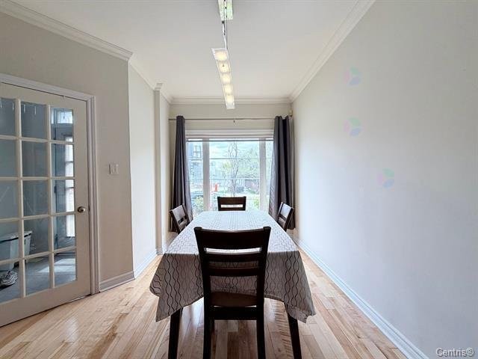
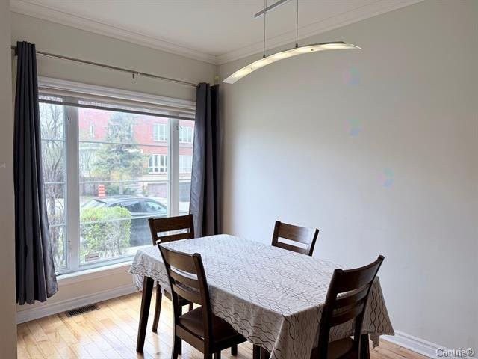
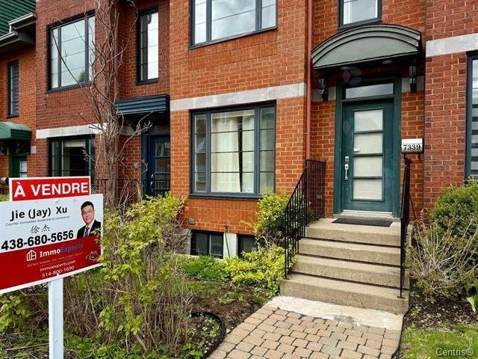
Prime Location: Unbeatable convenience with only a 1-minute walk to the REM light rail station, offering rapid access to downtown and beyond. Living Space: 3 well-appointed bedrooms and a modern layout. Outdoor Oasis: Enjoy your own private terrace and garden, ideal for summer relaxation. Parking: Includes a private tandem garage with space for 2 cars. Lifestyle: Steps away from lush parks, top-tier services, and multiple transit options. Experience the perfect blend of suburban charm and urban connectivity. This is a rare opportunity to live in a turnkey home at the heart of everything!
MLS#: 19534682
Property type: Two or more storey
 3
3
 1
1
 1
1
 1
1
About this property
Property
| Category | Residential |
| Building Type | Attached |
| Year of Construction | 2000 |
| Building Size | 16x40.80 F |
| Building Surface Area | 637.22 SF |
| Lot Area Dimensions | 16x74.10 F |
| Lot Surface Area | 1201 SF |
Details
| Landscaping | Patio |
| Heating system | Air circulation |
| Water supply | Municipality |
| Heating energy | Electricity |
| Heating energy | Natural gas |
| Hearth stove | Gaz fireplace |
| Garage | Fitted |
| Garage | Tandem |
| Proximity | Highway |
| Proximity | Park - green area |
| Proximity | Elementary school |
| Proximity | Réseau Express Métropolitain (REM) |
| Proximity | High school |
| Proximity | Public transport |
| Proximity | University |
| Siding | Brick |
| Basement | 6 feet and over |
| Basement | Finished basement |
| Parking | Garage |
| Sewage system | Municipal sewer |
| Roofing | Asphalt shingles |
| Zoning | Residential |
Rooms Description
Rooms: 10
Bedrooms: 3
Bathrooms + Powder Rooms: 1 + 1
| Room | Dimensions | Floor | Flooring | Info |
|---|---|---|---|---|
| Living room | 14.7x14.7 P | 1st level/Ground floor | Wood | |
| Dining room | 7.11x13.8 P | 1st level/Ground floor | Wood | |
| Kitchen | 8x11.6 P | 1st level/Ground floor | Ceramic tiles | |
| Washroom | 3x6.5 P | 1st level/Ground floor | Ceramic tiles | |
| Bedroom | 9.4x14.7 P | 2nd floor | Wood | |
| Bedroom | 10.4x14.6 P | 2nd floor | Wood | |
| Bathroom | 6.8x12 P | 2nd floor | Ceramic tiles | |
| Primary bedroom | 11.3x18 P | 2nd floor | Wood | |
| Home office | 7.9x11 P | 3rd floor | Wood | |
| Laundry room | 5.4x5 P | Basement | Ceramic tiles |
Inclusions
lights fixed,dish-washer,water tank, air-conditioner,furnace
Exclusions
Not available for this listing.
Commercial Property
Not available for this listing.
Units
Not available for this listing.
Revenue Opportunity
Not available for this listing.
Renovations
Not available for this listing.
Rooms(s) and Additional Spaces - Intergenerational
Not available for this listing.
Assessment, Property Taxes and Expenditures
| Expenditure/Type | Amount | Frequency | Year |
|---|---|---|---|
| Building Appraisal | $ 867,400.00 | 2024 | |
| Lot Appraisal | $ 208,400.00 | 2024 | |
| Total Appraisal | $ 1,075,800.00 | 2024 | |
| Co-ownership fees | $ 4,272.00 | Yearly | |
| Municipal Taxes | $ 6,467.00 | Yearly | 2025 |
| School taxes | $ 843.00 | Yearly | 2025 |