


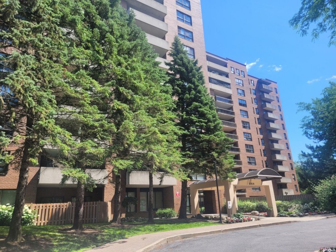
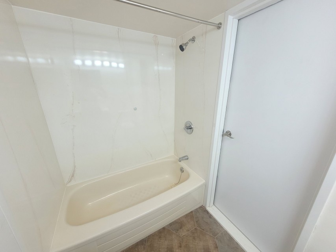
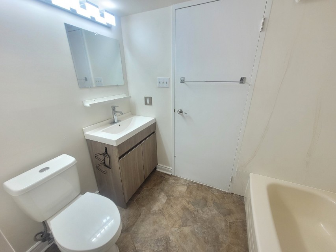
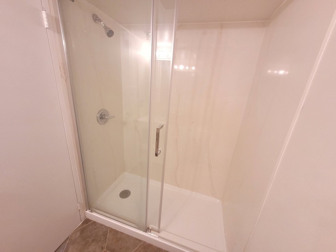
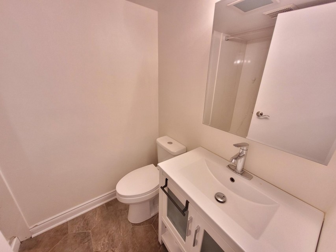
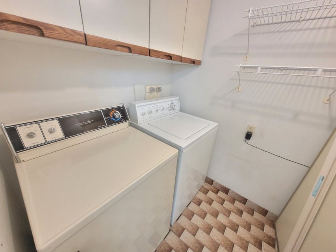
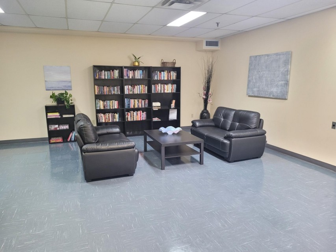
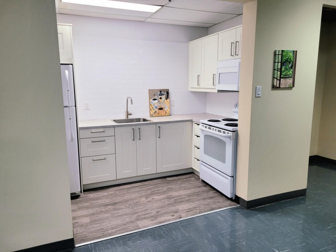
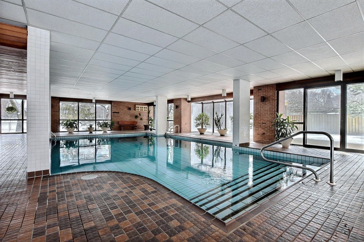
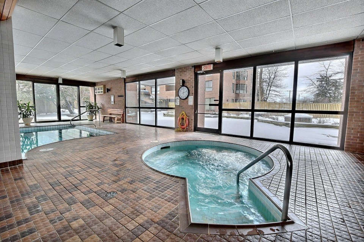
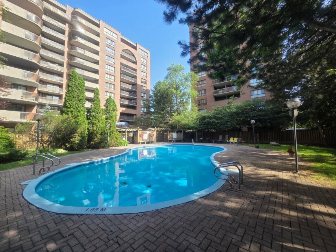
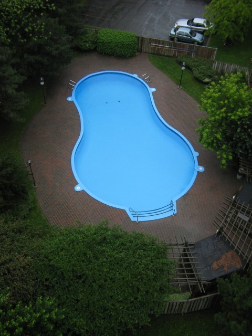
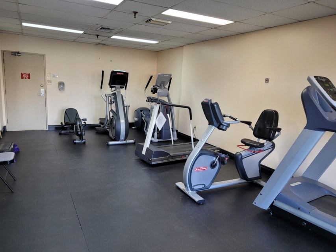
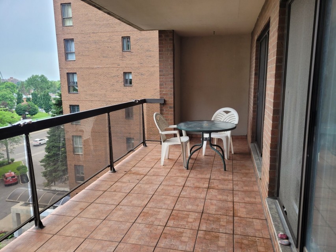
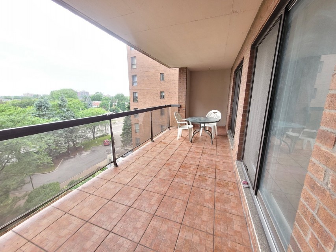
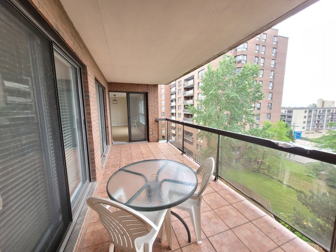
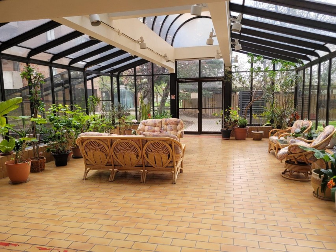
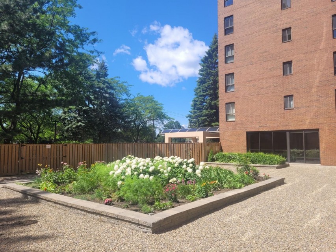
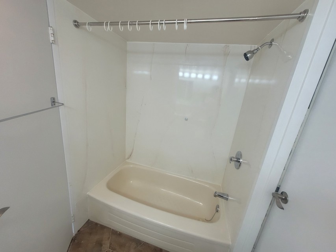
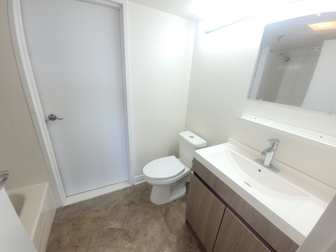
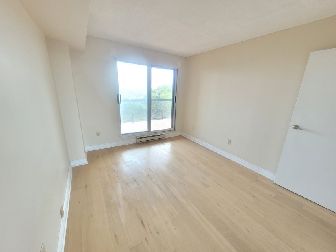
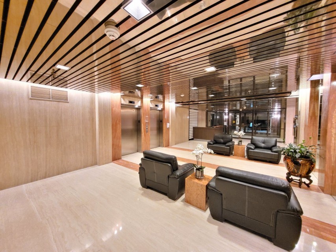
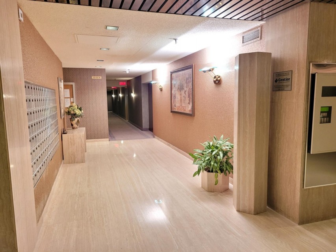
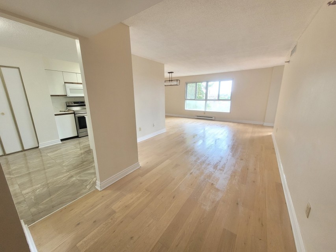
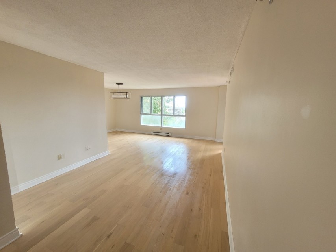
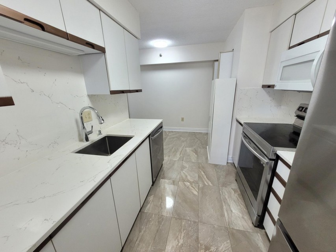
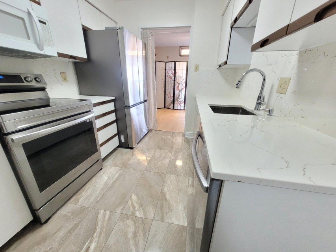
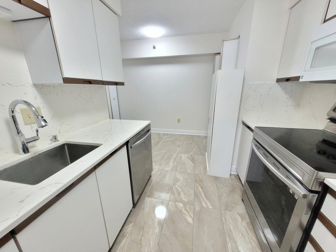
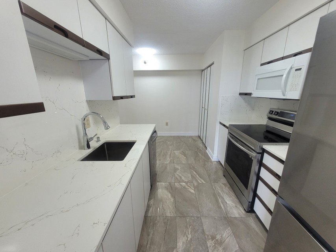
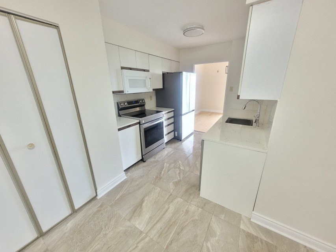
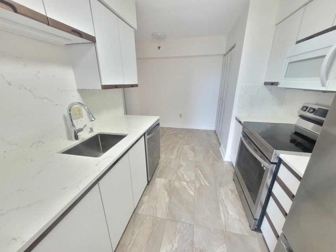
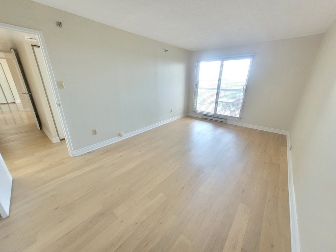
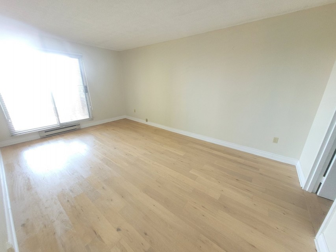
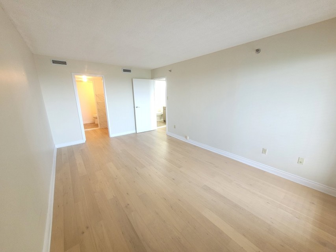
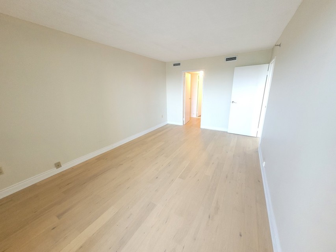
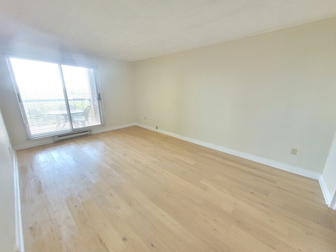
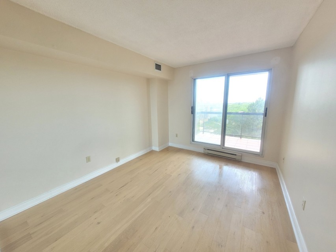
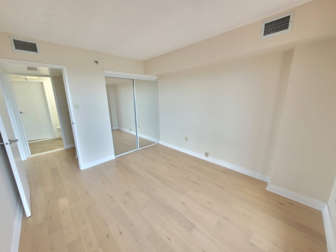
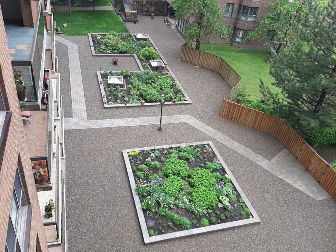
Spacious and bright 2 bedrooms, 2 bathrooms. Open concept living room and dining area' Large Master bedroom with walkin closets and en suite bathroom. Laundry room in the apartment. Indoor outdoor pool,sauna,exercise room, garage and locker.Large terrace facing the yard. Steps parks, local services, schools, and shopping Suitable for a quiet person. Rental Conditions Residential use only No pets No smoking (cigarettes or cannabis) No short-term rentals (including Airbnb) No lease transfers Sublets subject to Lessor's approval Minimum lease term: 12 months Application requirements: Credit check, references, and letter of employment to Lessor's satisfaction prior to any visits Credit and background check at applicant's cost Payment terms: First month's rent payable upon signing the lease Monthly rent due on or before the 1st of each month via e-transfer Move-in requirements: Proof of tenant insurance with minimum $2M civil liability coverage (maintained throughout lease) Proof of Hydro-Québec and Hydro solution account transfer Proof of liability insurance Transfer of first month's rent prior to obtaining keys The lessee has to provide proof of accepting the house rules and condo declaration prior to signing the lease. Roof replaced 2013 Brick pointing 2017 Elevators 2020 Highly desirable building in a great location. Doorman and security, exercise room, sauna. Swim year round in the fabulous spa-like indoor and outdoor saltwater pools. Beautiful landscaped grounds. Do all your shopping right across the street at the shopping centre. Close to schools, synagogues and parks. Just steps from the bus stop. Community room to host your large events. Visitors Parking. Across from Cote-St-Luc Shopping Center with Post office. 103 and 420 bus stops steps away from the front entrance.
MLS#: 12292581
Property type: Apartment
 2
2
 2
2
 0
0
 1
1
About this property
Property
| Category | Residential |
| Building Type | Attached |
| Year of Construction | 1982 |
Details
| Cupboard | Wood |
| Water supply | Municipality |
| Heating energy | Electricity |
| Windows | Aluminum |
| Garage | Heated |
| Garage | Fitted |
| Garage | Single width |
| Pool | Heated |
| Pool | Inground |
| Pool | Indoor |
| Proximity | Cegep |
| Proximity | Daycare centre |
| Proximity | Golf |
| Proximity | Park - green area |
| Proximity | High school |
| Proximity | Public transport |
| Proximity | University |
| Siding | Brick |
| Bathroom / Washroom | Adjoining to primary bedroom |
| Parking | Garage |
| Sewage system | Municipal sewer |
| Landscaping | Fenced |
| Landscaping | Landscape |
| Window type | Sliding |
| Roofing | Elastomer membrane |
| Topography | Flat |
| View | Mountain |
| View | Panoramic |
| View | City |
| Zoning | Residential |
Rooms Description
Rooms: 4
Bedrooms: 2
Bathrooms + Powder Rooms: 2 + 0
| Room | Dimensions | Floor | Flooring | Info |
|---|---|---|---|---|
| Living room | 19x11.5 P | Other | Floating floor | |
| Dining room | 11x8.10 P | Other | Floating floor | |
| Kitchen | 9.6x12.10 P | Other | Ceramic tiles | |
| Bedroom | 11.5x10.4 P | Other | Floating floor | |
| Primary bedroom | 11x17.4 P | Other | Floating floor | |
| Hallway | 7.9x12.6 P | Other | Floating floor |
Inclusions
fridge, stove, dishwasher, dryer, washer.
Exclusions
Hot water heater rented Hydro Solution $20 / Month Electricity, hot water, internet, TV, telephone
Commercial Property
Not available for this listing.
Units
| Total Number of Floors | 12 |
| Total Number of Units | 137 |
Revenue Opportunity
Not available for this listing.
Renovations
| Type | Year | Info |
|---|---|---|
| Roof - covering | 2013 |
Rooms(s) and Additional Spaces - Intergenerational
Not available for this listing.
Assessment, Property Taxes and Expenditures
| Expenditure/Type | Amount | Frequency | Year |
|---|---|---|---|
| Building Appraisal | $ 308,100.00 | 2026 | |
| Lot Appraisal | $ 80,500.00 | 2026 | |
| Total Appraisal | $ 388,600.00 | 2026 |