


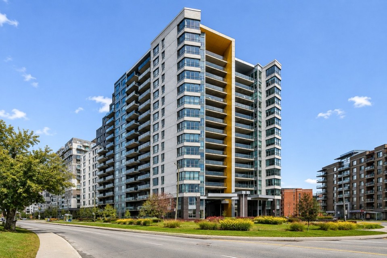
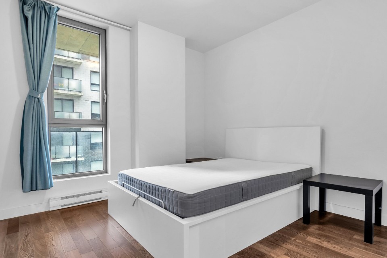
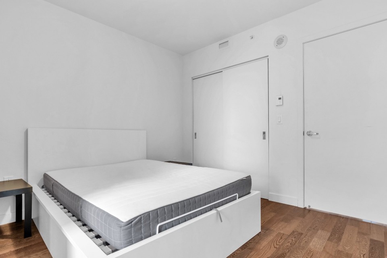
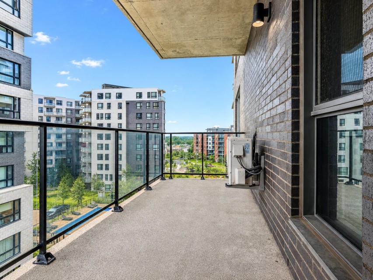
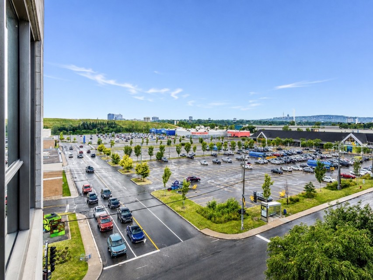
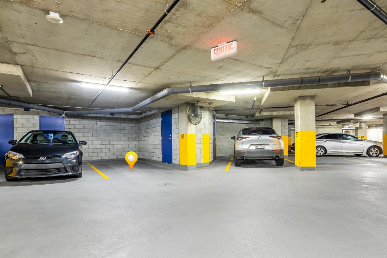
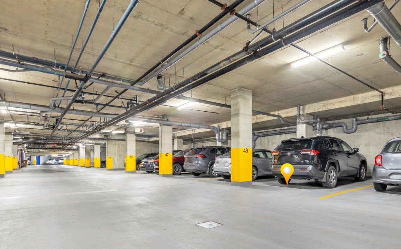
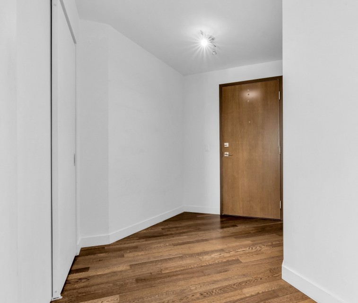
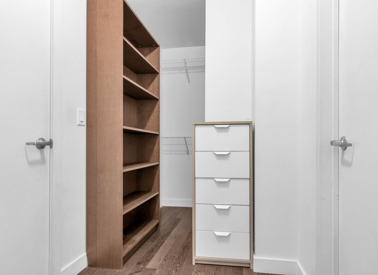
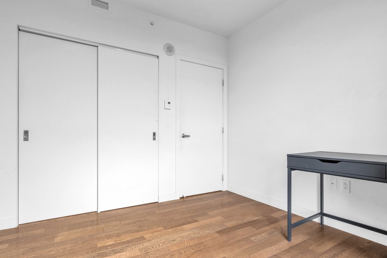
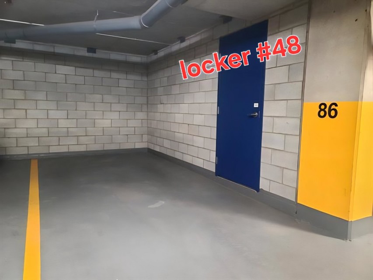
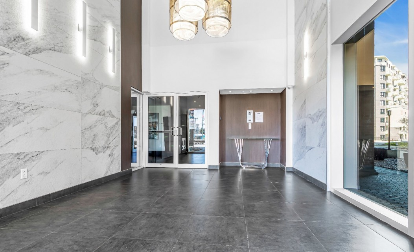
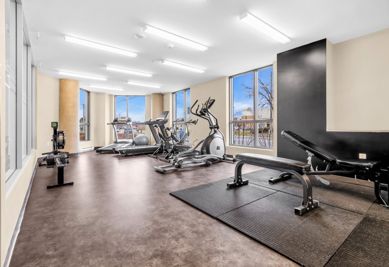
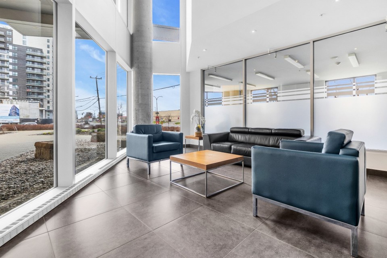
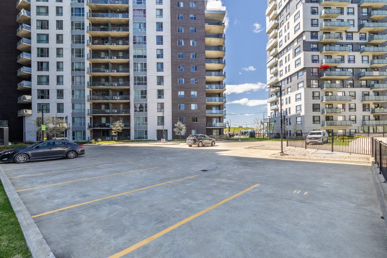
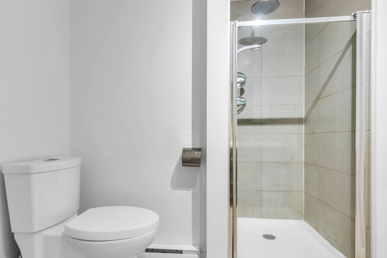
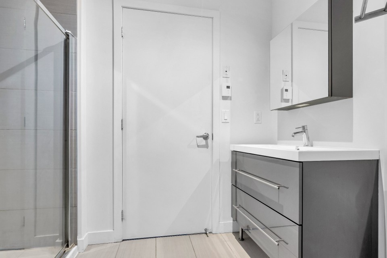
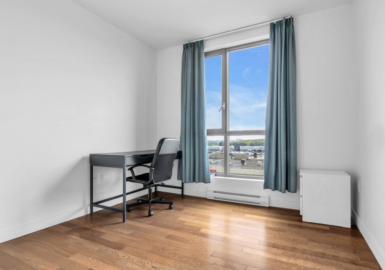
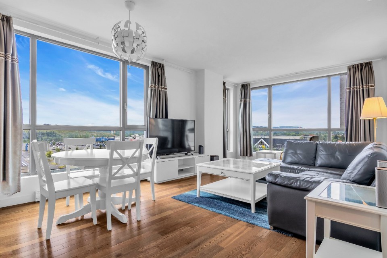
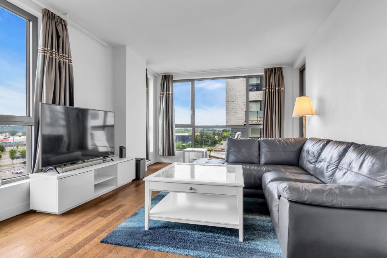
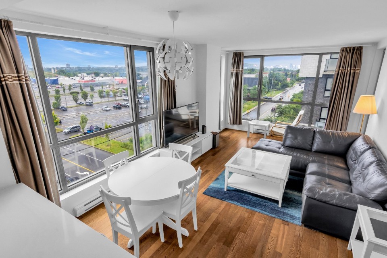
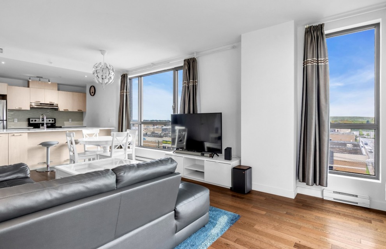
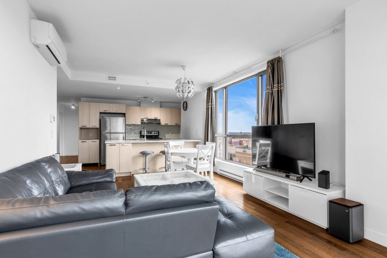
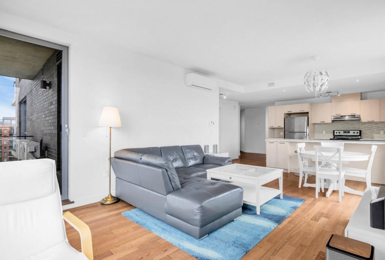
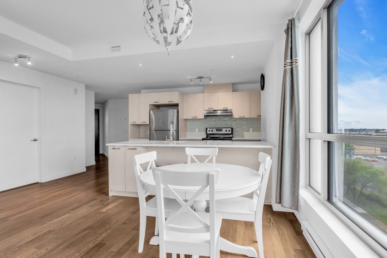
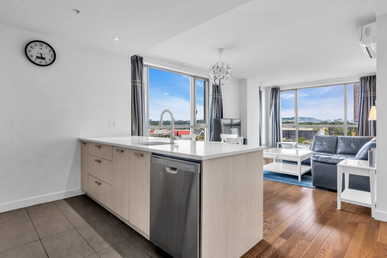
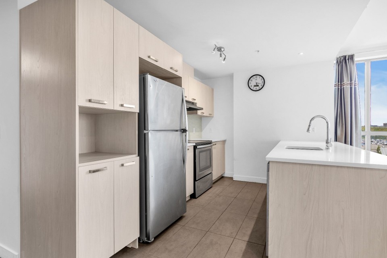
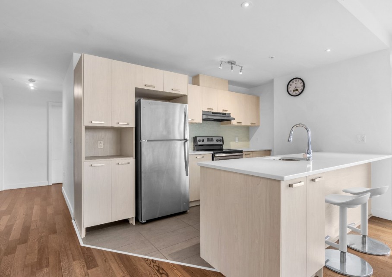
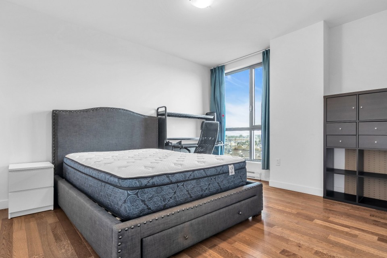
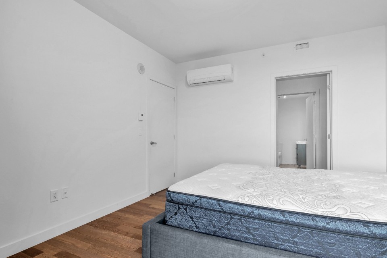
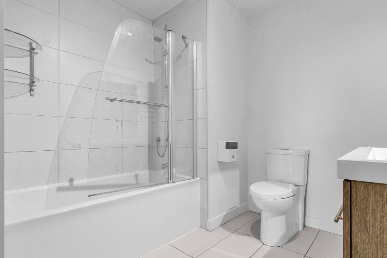
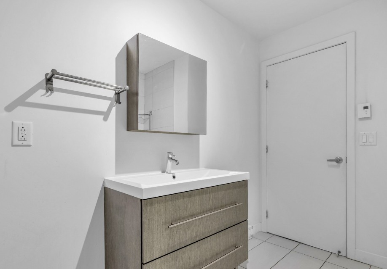
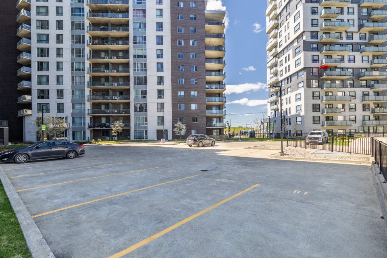
A large 3 bedrooms & 2 baths condo (1138.82 sqft) with 2 indoor parking spaces and 1 storage. Corner unit, beautiful city and mountain view. Well-maintained building with easy accessibility to Angrignon station. Walking distance to Carrefour Angrignon mall, Angrignon park and all services.
MLS#: 17154096
Property type: Apartment
 3
3
 2
2
 0
0
 1
1
About this property
Property
| Category | Residential |
| Building Type | Attached |
| Year of Construction | 2016 |
Details
| Heating system | Electric baseboard units |
| Water supply | Municipality |
| Heating energy | Electricity |
| Equipment available | Wall-mounted air conditioning |
| Equipment available | Ventilation system |
| Equipment available | Entry phone |
| Equipment available | Electric garage door |
| Equipment available | Alarm system |
| Windows | Aluminum |
| Garage | Heated |
| Garage | Fitted |
| Garage | Single width |
| Proximity | Highway |
| Proximity | Cegep |
| Proximity | Daycare centre |
| Proximity | Hospital |
| Proximity | Park - green area |
| Proximity | Bicycle path |
| Proximity | Elementary school |
| Proximity | Public transport |
| Proximity | University |
| Siding | Brick |
| Bathroom / Washroom | Adjoining to primary bedroom |
| Bathroom / Washroom | Seperate shower |
| Parking | Garage |
| Sewage system | Municipal sewer |
| View | Mountain |
| View | Panoramic |
| View | City |
| Zoning | Residential |
Rooms Description
Rooms: 9
Bedrooms: 3
Bathrooms + Powder Rooms: 2 + 0
| Room | Dimensions | Floor | Flooring | Info |
|---|---|---|---|---|
| Living room | 10.4x12.2 P | Other | Wood | |
| Dining room | 9.6x12.2 P | Other | Wood | |
| Kitchen | 8.1x12.2 P | Other | Ceramic tiles | |
| Primary bedroom | 10.10x13.3 P | Other | Wood | |
| Bathroom | 8.2x8.9 P | Other | Ceramic tiles | |
| Bedroom | 10.1x9.4 P | Other | Wood | |
| Bedroom | 10.0x10.0 P | Other | Wood | |
| Bathroom | 5.10x7.3 P | Other | Ceramic tiles | |
| Laundry room | 5.5x6.0 P | Other | Ceramic tiles |
Inclusions
Stove Refrigerator Dishwasher washer & dryer1 Dinning table & 4 chairs and 2 beds, 2 A/C, 1 locker and 2 garages, all the light fixtures and curtains.
Exclusions
Not available for this listing.
Commercial Property
Not available for this listing.
Units
| Total Number of Floors | 16 |
| Total Number of Units | 135 |
Revenue Opportunity
Not available for this listing.
Renovations
Not available for this listing.
Rooms(s) and Additional Spaces - Intergenerational
Not available for this listing.
Assessment, Property Taxes and Expenditures
| Expenditure/Type | Amount | Frequency | Year |
|---|---|---|---|
| Building Appraisal | $ 634,600.00 | 2024 | |
| Lot Appraisal | $ 36,500.00 | 2024 | |
| Total Appraisal | $ 671,100.00 | 2024 | |
| Co-ownership fees | $ 6,108.00 | Yearly | |
| Municipal Taxes | $ 4,100.00 | Yearly | 2026 |
| School taxes | $ 481.00 | Yearly | 2026 |