


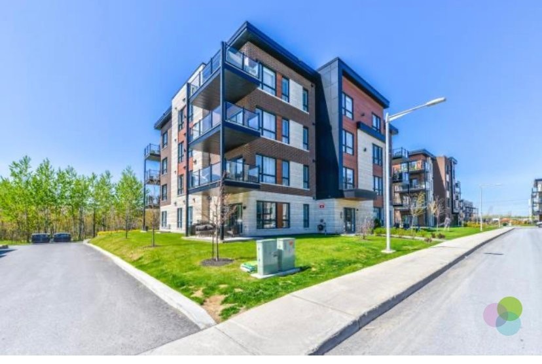
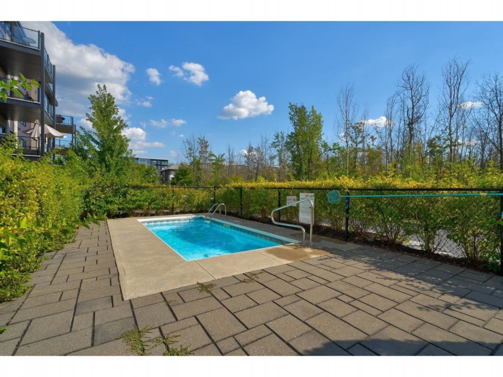
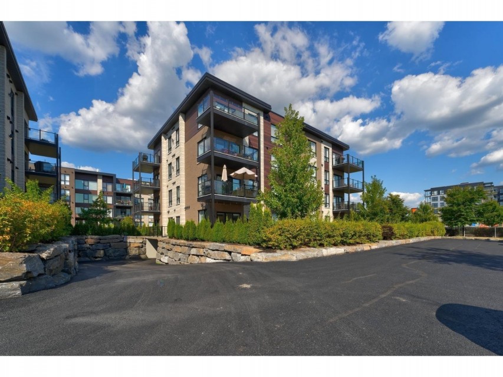
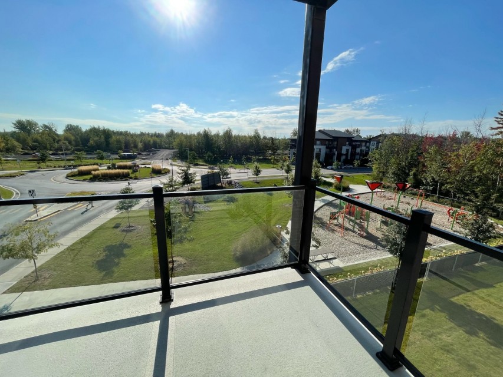
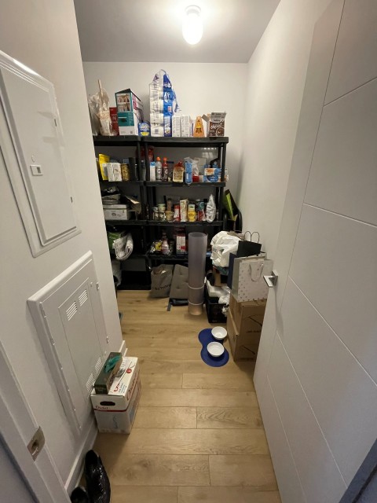
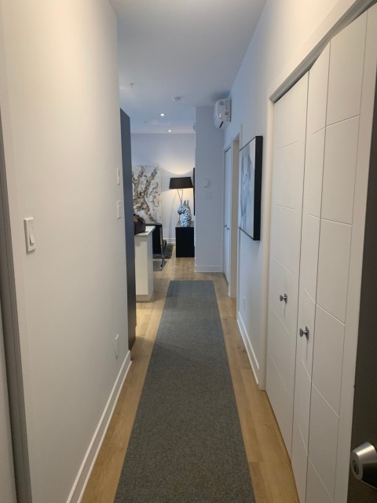
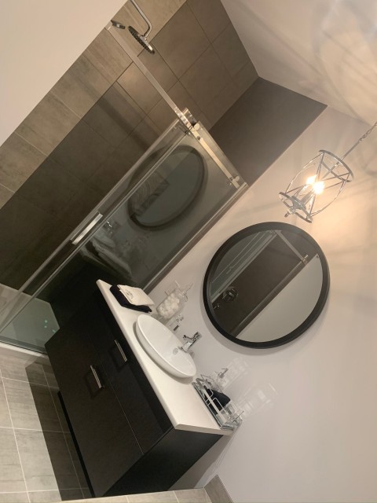
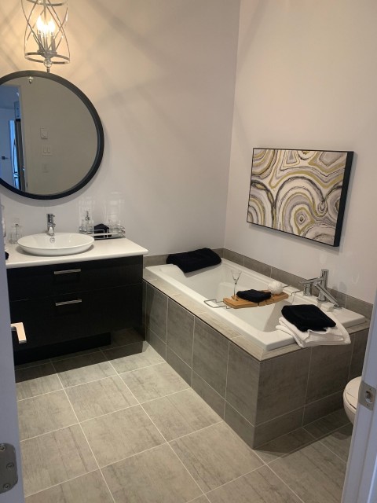
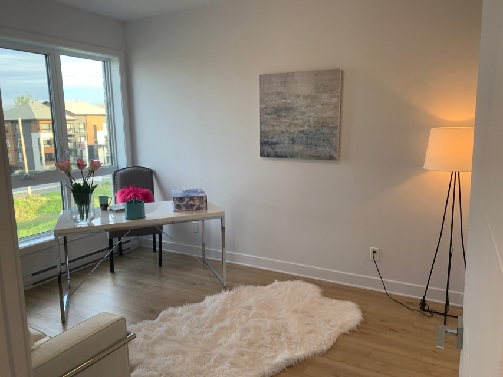
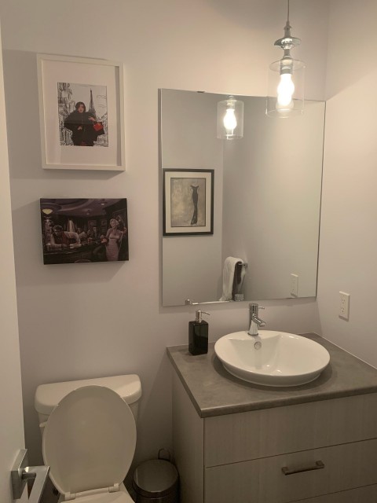
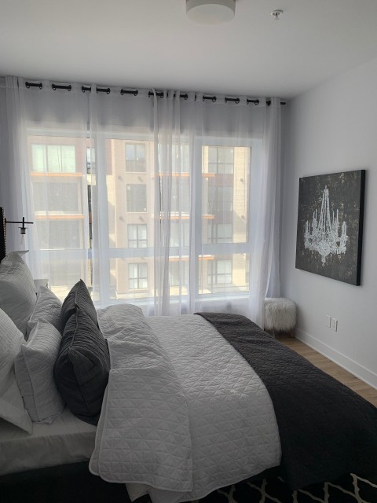
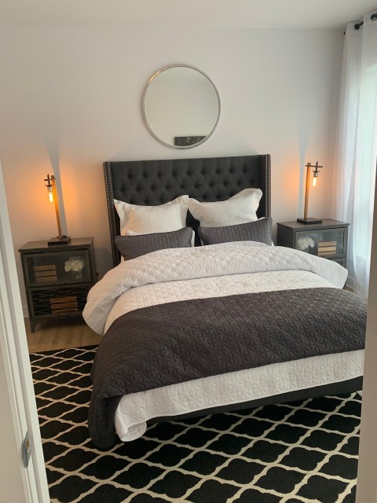
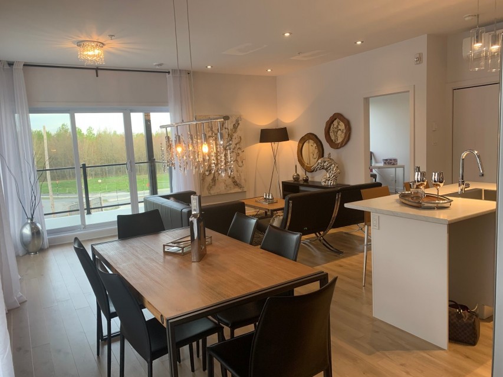
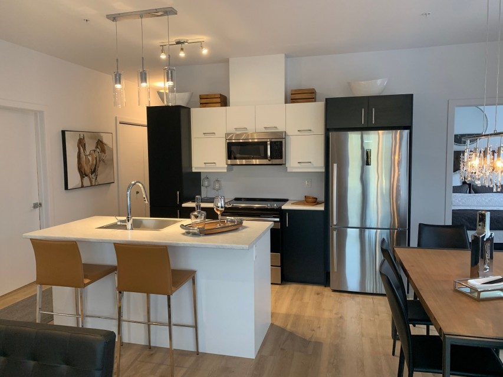
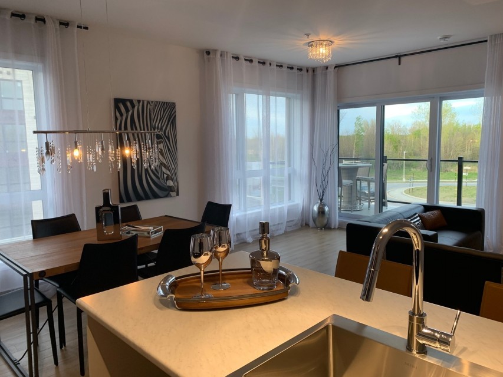
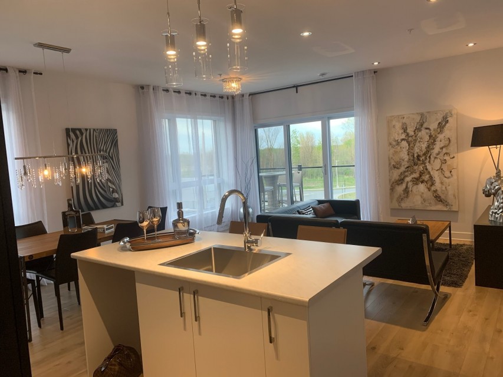
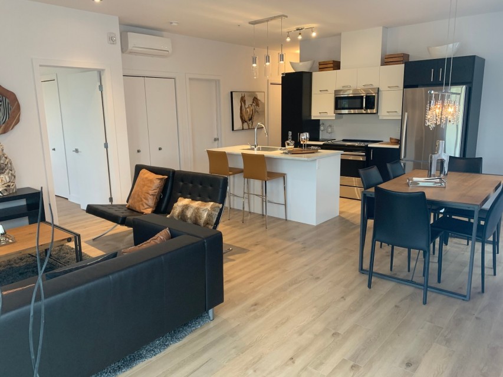
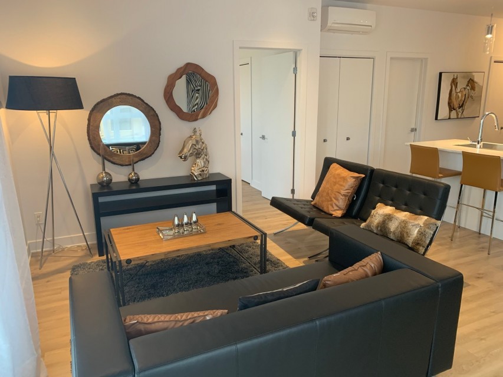
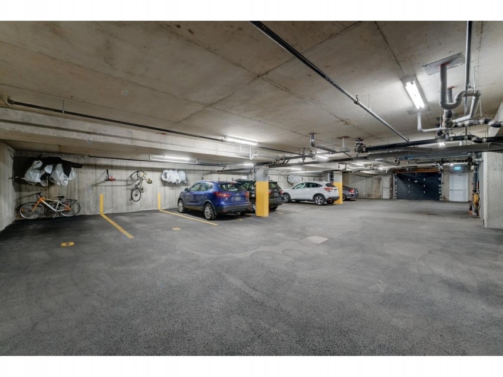
Magnificent luxurious open concept condo with elevator and outdoor swimming pool, offering you 2 bedrooms, 1 bathroom, a powder room and 1 garage parking. High-end finishing, wall mounted heat pump, corner unit with plenty of natural light, 9-foot high ceiling, located in the wooded area of Saint-Hubert near major highways, 8 minutes from DIX30 & 8 minutes from Promenades Saint-Bruno. Available Immediately Credit, Employment and References Verifications Required. Cats Only.
MLS#: 11424063
Property type: Apartment
 2
2
 1
1
 1
1
 1
1
About this property
Property
| Category | Residential |
| Building Type | Detached |
| Year of Construction | 2017 |
Details
| Restrictions/Permissions | Cats allowed |
| Heating system | Electric baseboard units |
| Easy access | Elevator |
| Water supply | Municipality |
| Heating energy | Electricity |
| Equipment available | Ventilation system |
| Equipment available | Entry phone |
| Equipment available | Electric garage door |
| Equipment available | Partially furnished |
| Equipment available | Wall-mounted heat pump |
| Windows | PVC |
| Garage | Heated |
| Garage | Fitted |
| Garage | Single width |
| Pool | Inground |
| Proximity | Highway |
| Proximity | Cegep |
| Proximity | Daycare centre |
| Proximity | Golf |
| Proximity | Hospital |
| Proximity | Park - green area |
| Proximity | Bicycle path |
| Proximity | Elementary school |
| Proximity | High school |
| Proximity | Cross-country skiing |
| Proximity | Public transport |
| Restrictions/Permissions | Smoking not allowed |
| Restrictions/Permissions | Short-term rentals not allowed |
| Siding | Aluminum |
| Siding | Brick |
| Bathroom / Washroom | Seperate shower |
| Parking | Garage |
| Sewage system | Municipal sewer |
| Window type | Crank handle |
| Zoning | Residential |
| Parking | Outdoor |
Rooms Description
Rooms: 7
Bedrooms: 2
Bathrooms + Powder Rooms: 1 + 1
| Room | Dimensions | Floor | Flooring | Info |
|---|---|---|---|---|
| Bedroom | 12.7x10.0 P | 1st level/Ground floor | Floating floor | |
| Primary bedroom | 10.6x13.2 P | 1st level/Ground floor | Floating floor | |
| Living room | 10.2x8.5 P | 1st level/Ground floor | Floating floor | |
| Dining room | 10.2x8.5 P | 1st level/Ground floor | Floating floor | |
| Kitchen | 7.6x10.0 P | 1st level/Ground floor | Floating floor | |
| Bathroom | 9.11x7.11 P | 1st level/Ground floor | Ceramic tiles | |
| Washroom | 5.0x4.8 P | 1st level/Ground floor | Ceramic tiles | |
| Storage | 9.10x8.5 P | 1st level/Ground floor | Floating floor |
Inclusions
Dishwasher, Built in Microwave, light fixtures, curtain rods and hot water
Exclusions
heating, electricity, lessee liability insurance (required)
Commercial Property
Not available for this listing.
Units
| Total Number of Floors | 4 |
| Total Number of Units | 17 |
Revenue Opportunity
Not available for this listing.
Renovations
Not available for this listing.
Rooms(s) and Additional Spaces - Intergenerational
Not available for this listing.
Assessment, Property Taxes and Expenditures
| Expenditure/Type | Amount | Frequency | Year |
|---|---|---|---|
| Municipal Taxes | $ 0.00 | Yearly | |
| School taxes | $ 0.00 | Yearly |