


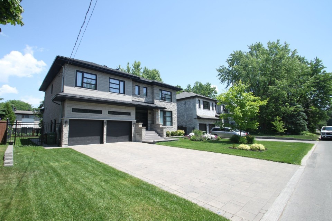
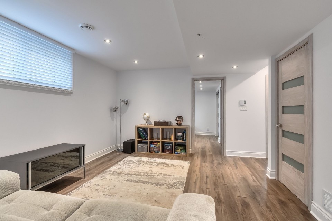
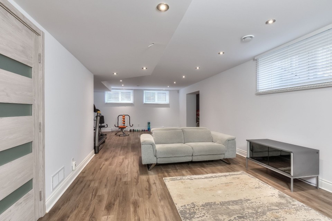
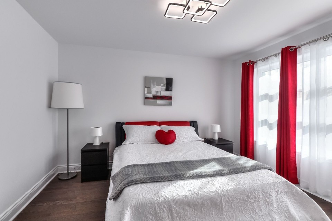
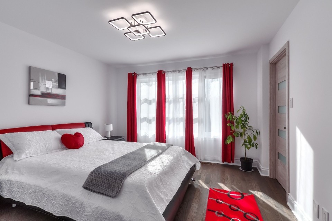
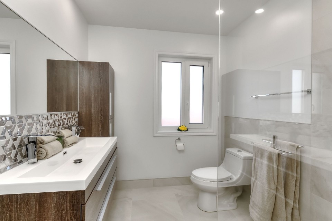
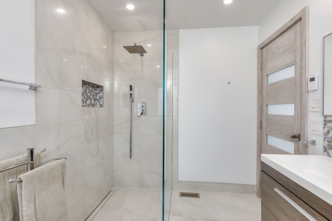
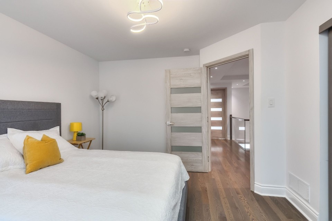
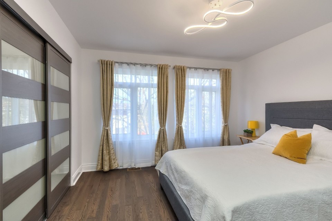
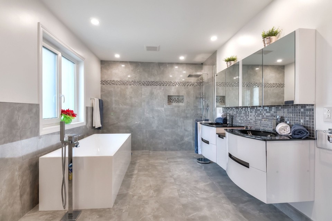
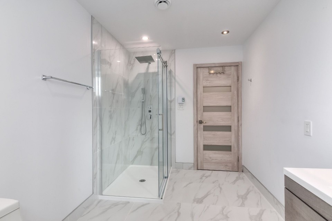
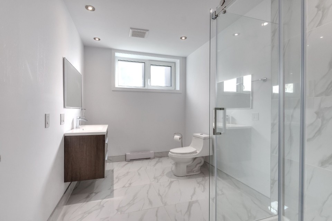
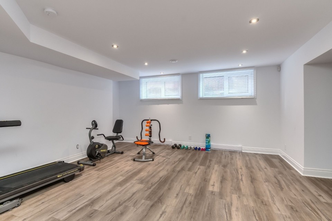
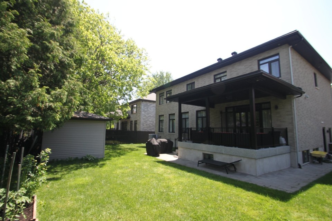
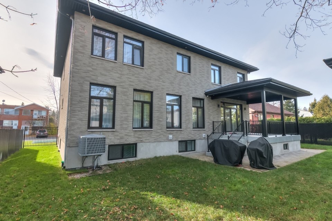
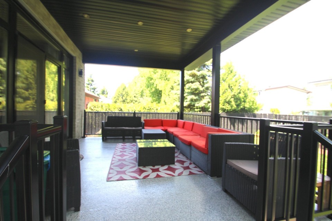
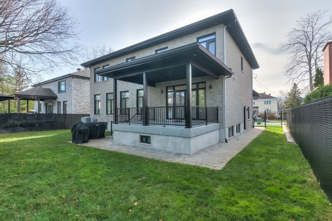
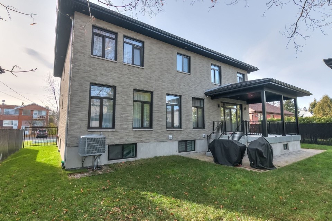
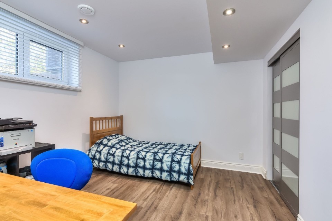
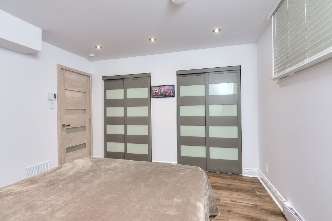
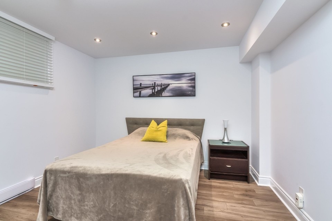
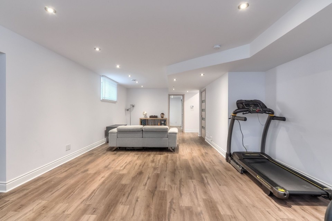
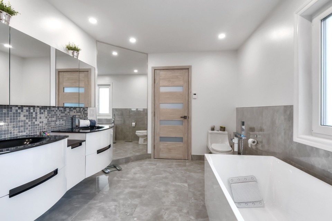
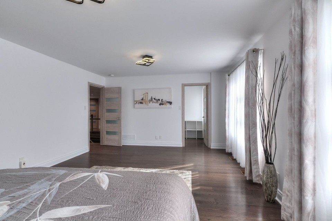
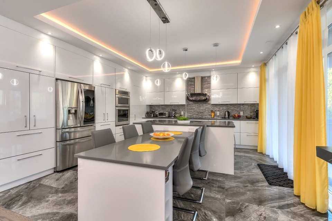
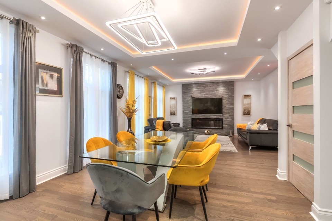
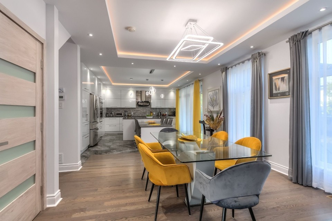
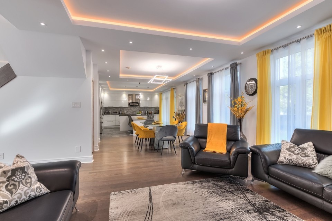
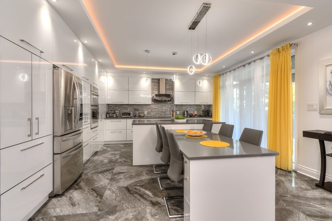
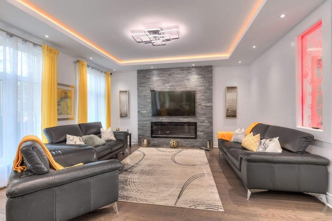
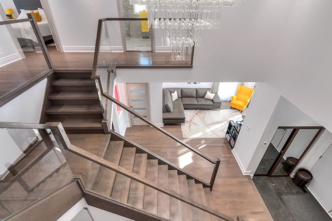
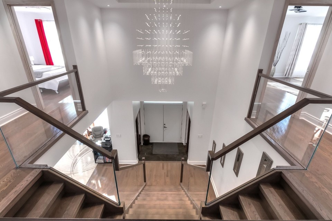
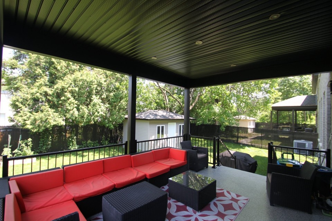
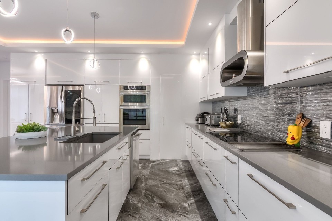
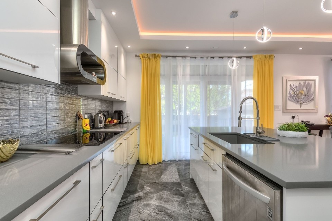
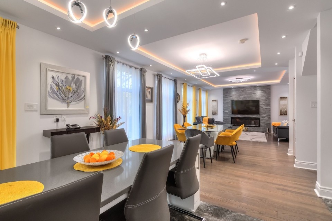
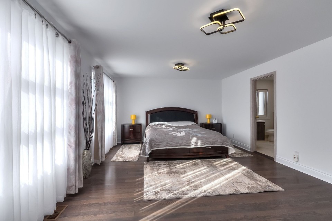
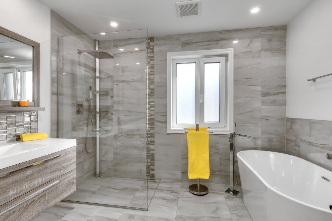

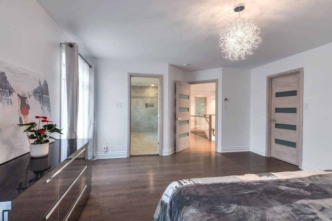
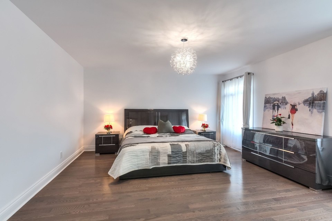
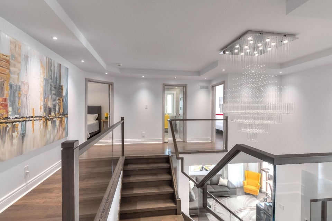
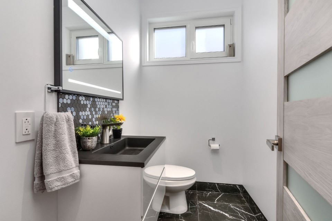
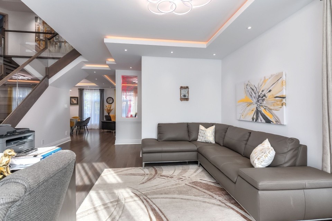
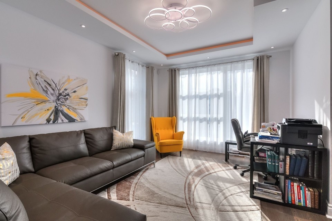
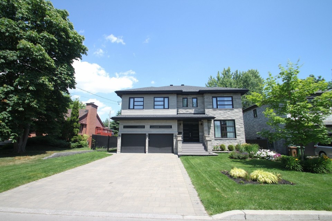
Spectacular custom-built home with high-end finishes, designer split staircase, 6 very spacious bedrooms, 4+1 bathrooms, dual zone central heat pump, triple glaze high performance European windows, hardwood floors throughout, heated floors in kitchen and bathrooms, walk-in showers, stunning gourmet kitchen with built in appliances and walk-in pantry Ideally located just an 11-minute walk from the new REM station Built in 2020, this home features 6 bedrooms and 5 bathrooms, with a living area of over 5,000 square feet, including the basement Dual-zone heating and air conditioning Heated floors in the bathrooms, kitchen, and entryway High-quality European-style doors with rubber seals for quiet closing 9-foot ceilings on the main floor The foundation is protected on the exterior by a membrane Fully finished basement, insulated with 3 inches of polyurethane on the walls and 2.5 inches under the concrete slab The house is equipped with a generator Automatic irrigation systems Very large covered concrete patio in the back Fully finished basement
MLS#: 16433332
Property type: Two or more storey
 6
6
 4
4
 1
1
 2+
2+
About this property
Property
| Category | Residential |
| Building Type | Detached |
| Year of Construction | 2020 |
| Building Size | 12.55x14.20 M |
| Lot Area Dimensions | 31.65x20 M |
| Lot Surface Area | 632 SM |
Details
| Driveway | Plain paving stone |
| Heating system | Air circulation |
| Water supply | Municipality |
| Heating energy | Electricity |
| Equipment available | Central vacuum cleaner system installation |
| Available services | Fire detector |
| Equipment available | Ventilation system |
| Equipment available | Electric garage door |
| Equipment available | Alarm system |
| Equipment available | Central heat pump |
| Foundation | Poured concrete |
| Garage | Double width or more |
| Proximity | Daycare centre |
| Proximity | Park - green area |
| Proximity | Réseau Express Métropolitain (REM) |
| Proximity | High school |
| Proximity | Public transport |
| Siding | Brick |
| Siding | Pressed fibre |
| Basement | 6 feet and over |
| Basement | Finished basement |
| Parking | Outdoor |
| Parking | Garage |
| Sewage system | Municipal sewer |
| Landscaping | Fenced |
| Landscaping | Landscape |
| Roofing | Asphalt shingles |
| Zoning | Residential |
Rooms Description
Rooms: 20
Bedrooms: 6
Bathrooms + Powder Rooms: 4 + 1
| Room | Dimensions | Floor | Flooring | Info |
|---|---|---|---|---|
| Hallway | 7x5.4 P | 1st level/Ground floor | Ceramic tiles | |
| Living room | 15.1x10 P | 1st level/Ground floor | Wood | |
| Washroom | 6.10x4.6 P | 1st level/Ground floor | Ceramic tiles | |
| Family room | 15.5x10.2 P | 1st level/Ground floor | Wood | |
| Dining room | 12.6x12.6 P | 1st level/Ground floor | Wood | |
| Kitchen | 16.6x16.4 P | 1st level/Ground floor | Ceramic tiles | |
| Primary bedroom | 15.10x14.9 P | 2nd floor | Wood | |
| Bathroom | 13.8x9 P | 2nd floor | Ceramic tiles | |
| Primary bedroom | 19.9x13.10 P | 2nd floor | Wood | |
| Bathroom | 8.10x7 P | 2nd floor | Ceramic tiles | |
| Bedroom | 12.8x11.8 P | 2nd floor | Wood | |
| Bathroom | 12x8.2 P | 2nd floor | Ceramic tiles | |
| Bedroom | 12.7x12.1 P | 2nd floor | Wood | |
| Laundry room | 11x5 P | Basement | Ceramic tiles | |
| Bedroom | 11.10x11.6 P | Basement | Floating floor | |
| Bathroom | 11.8x7.4 P | Basement | Ceramic tiles | |
| Bedroom | 11.7x10.6 P | Basement | Floating floor | |
| Family room | 16x12.7 P | Basement | Floating floor | |
| Playroom | 15.6x15.9 P | Basement | Floating floor | |
| Home office | 13.3x10.3 P | Basement | Floating floor |
Inclusions
Dishwasher, microwave, refrigerator, cooktop, hood, built-in oven, wine cellar, light fixtures, electric fireplace, generator
Exclusions
Not available for this listing.
Commercial Property
Not available for this listing.
Units
Not available for this listing.
Revenue Opportunity
Not available for this listing.
Renovations
Not available for this listing.
Rooms(s) and Additional Spaces - Intergenerational
Not available for this listing.
Assessment, Property Taxes and Expenditures
| Expenditure/Type | Amount | Frequency | Year |
|---|---|---|---|
| Building Appraisal | $ 1,126,600.00 | 2026 | |
| Lot Appraisal | $ 284,600.00 | 2026 | |
| Total Appraisal | $ 1,411,200.00 | 2026 | |
| Municipal Taxes | $ 8,759.00 | Yearly | 2026 |
| School taxes | $ 1,015.00 | Yearly | 2025 |