


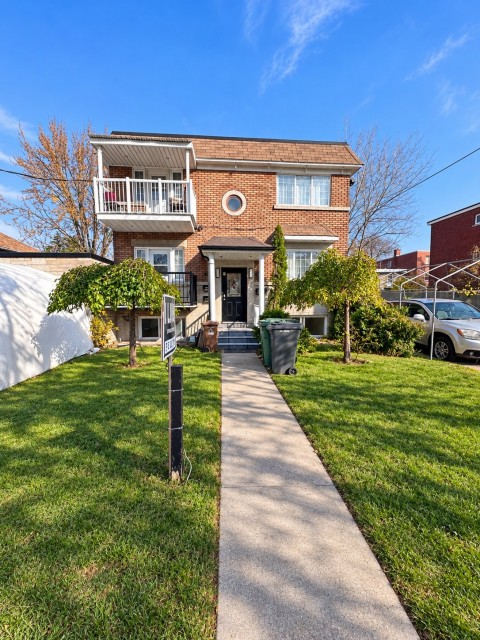
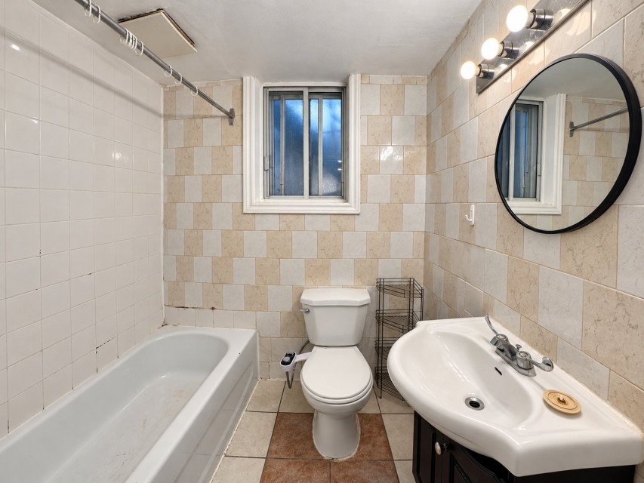
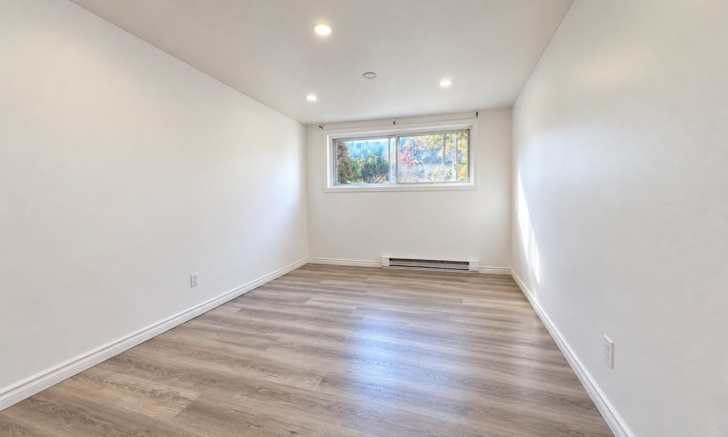
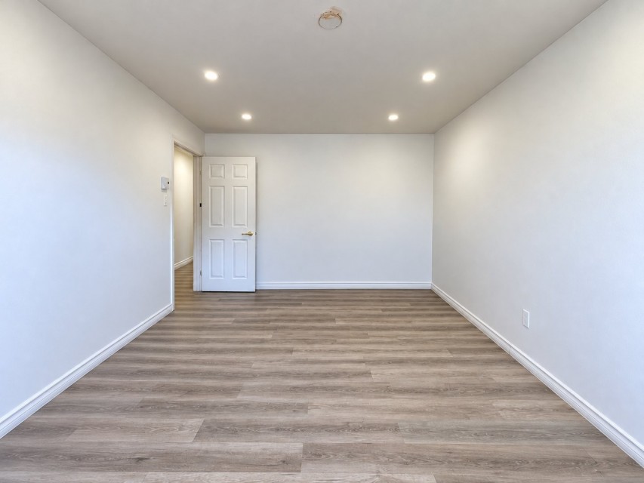
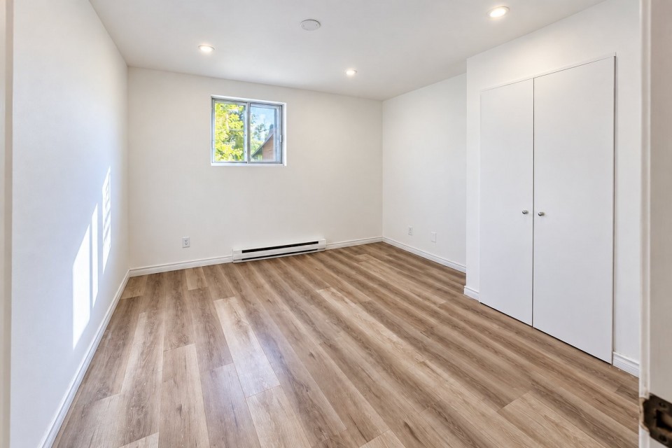
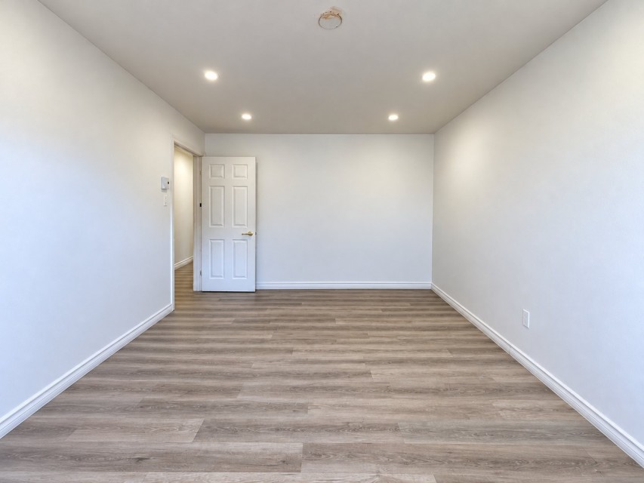
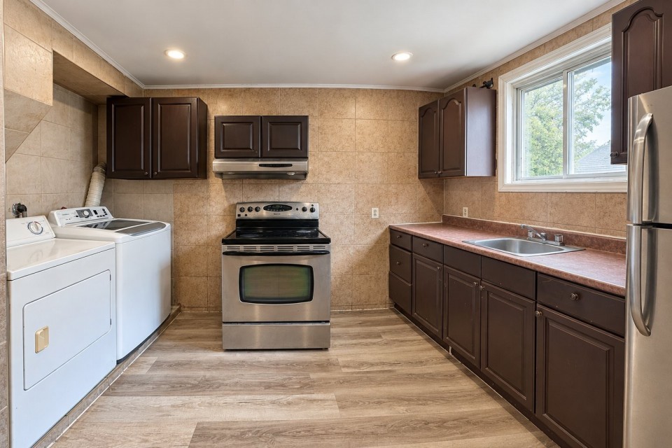
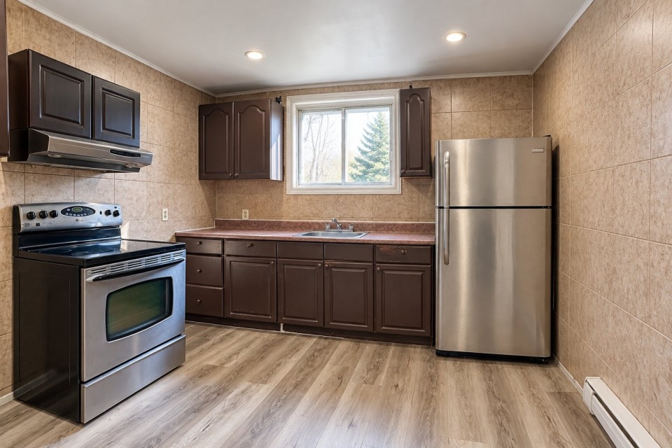
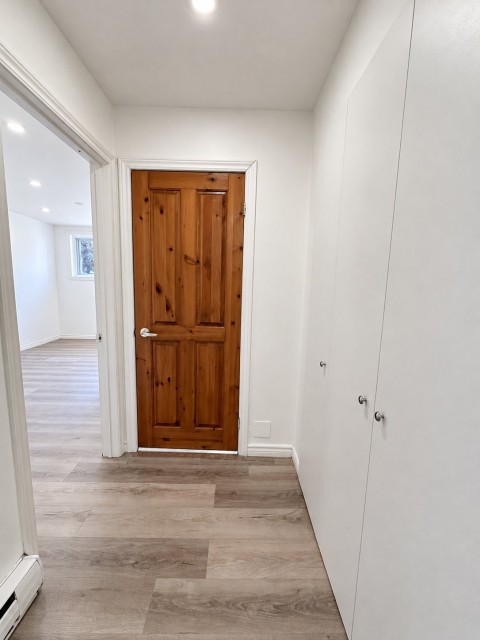
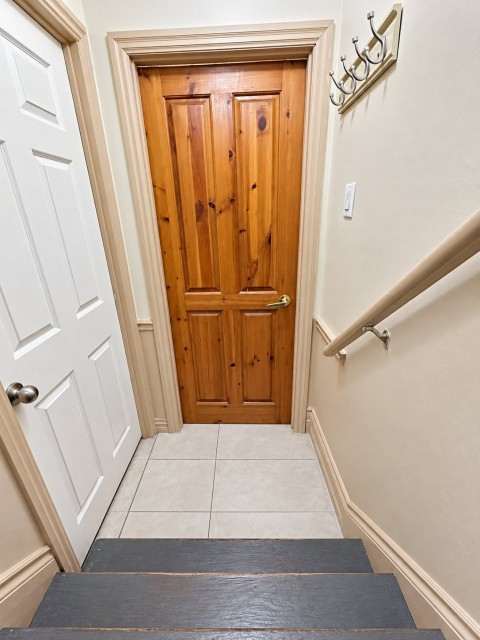
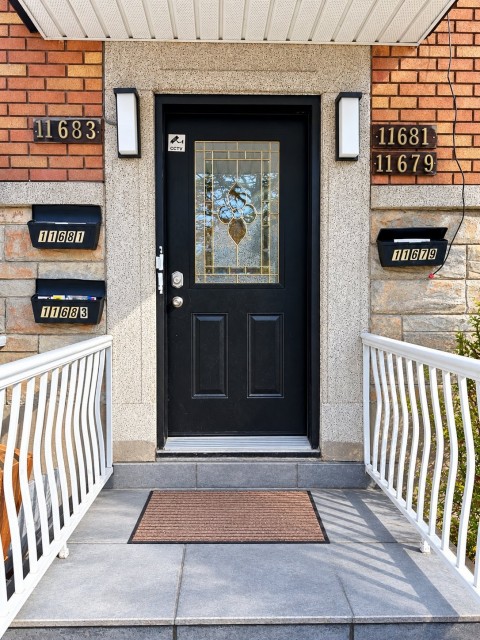
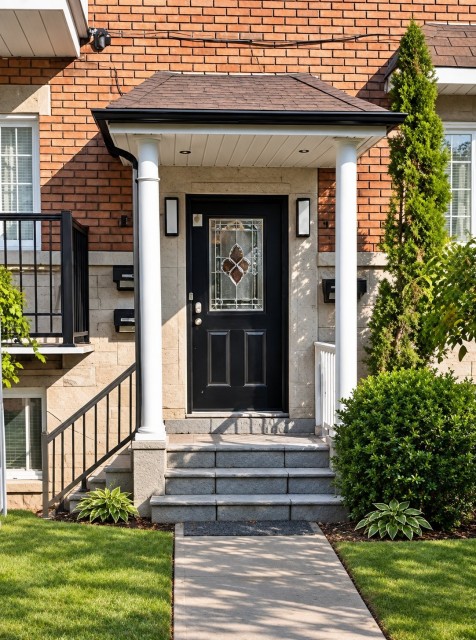
**** Bright, exceptionally clean and well-maintained one-bedroom basement apartment located in the desirable Cartierville area. This inviting unit offers modern LED lighting, digital heating controls, a practical layout and a washer/dryer installation in kitchen. The fridge, stove, washer and dryer are included. ***** Ideally located near grocery stores, pharmacies, schools, parks and Hôpital du Sacré-Coeur. Excellent public transportation options include nearby STM bus routes 117, 164 and 170, convenient connections to Du Collège metro station, and easy access to Du Ruisseau REM station. ***** Bright, exceptionally clean and well-maintained one-bedroom basement apartment located in the desirable Cartierville area. This inviting unit offers modern LED lighting, digital heating controls, a practical layout and a washer/dryer installation in the bathroom. The fridge, stove, washer and dryer are included. ***** Ideally located near grocery stores, pharmacies, schools, parks and Hôpital du Sacré-Coeur. Excellent public transportation options include nearby STM bus routes 117, 164 and 170, convenient connections to Du Collège metro station, and easy access to Du Ruisseau REM station. ***** Close to Place Vertu, Marché Central, local stores and everyday services. Convenient access to Boulevard Henri-Bourassa and Highways 15, 40 and 13. No pets, no smoking and no short-term rentals. Nearby services: Shopping: Place Vertu, Marché Central, IGA, Euromarché and several neighbourhood grocery stores. Place Vertu has more than 130 stores and services. Schools: École Louisbourg, École secondaire Marcelin-Wilson, Collège de Bois-de-Boulogne, Vanier College and Cégep de Saint-Laurent. Parks: Parc de Louisbourg, Parc Goulet and Parc Saint-Laurent. Transportation: STM routes 117, 164 and 170, Du Ruisseau REM station and a connection to Du Collège metro station.
MLS#: 26140871
Property type: Apartment
 1
 1
 0
 0
About this property
Property
| Category | Residential |
| Building Type | Detached |
| Year of Construction | 1953 |
| Lot Area Dimensions | 75x100 F |
| Lot Surface Area | 7498 SF |
Details
| Restrictions/Permissions | No pets allowed |
| Heating system | Electric baseboard units |
| Water supply | Municipality |
| Heating energy | Electricity |
| Restrictions/Permissions | Smoking not allowed |
| Restrictions/Permissions | Short-term rentals not allowed |
| Sewage system | Municipal sewer |
| Topography | Flat |
| Zoning | Residential |
Rooms Description
Rooms: 3
Bedrooms: 1
Bathrooms + Powder Rooms: 1 + 0
| Room | Dimensions | Floor | Flooring | Info |
|---|---|---|---|---|
| Living room | 9.7x15.5 P | Basement | Floating floor | |
| Bedroom | 10.10x11.3 P | Basement | Floating floor | |
| Kitchen | 9.5x11.2 P | Basement | Floating floor | |
| Bathroom | 6x5 P | Basement | Ceramic tiles |
Inclusions
fridge, stove, washer and dryer
Exclusions
Not available for this listing.
Commercial Property
Not available for this listing.
Units
| Total Number of Floors | 2 |
| Total Number of Units | 4 |
Revenue Opportunity
Not available for this listing.
Renovations
Not available for this listing.
Rooms(s) and Additional Spaces - Intergenerational
Not available for this listing.
Assessment, Property Taxes and Expenditures
| Expenditure/Type | Amount | Frequency | Year |
|---|---|---|---|
| Other taxes | $ 0.00 | Yearly | |
| Water taxes | $ 0.00 | Yearly | |
| Municipal Taxes | $ 0.00 | Yearly | |
| School taxes | $ 0.00 | Yearly | |
| Utilities taxes | $ 0.00 | Yearly |