


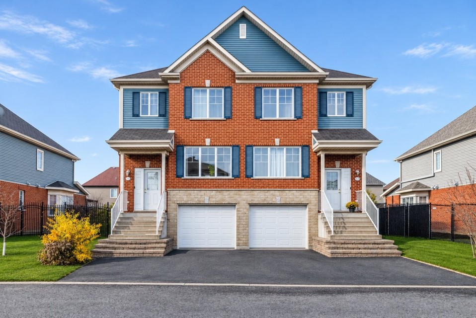
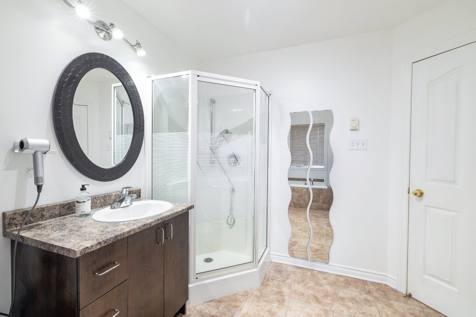
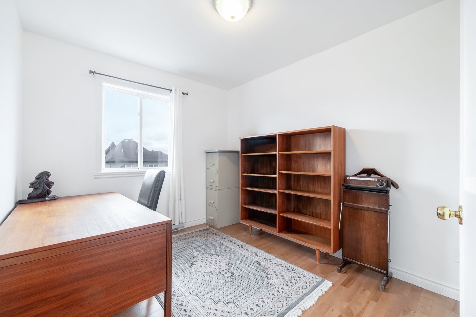
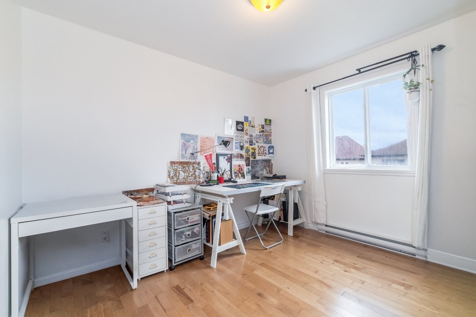
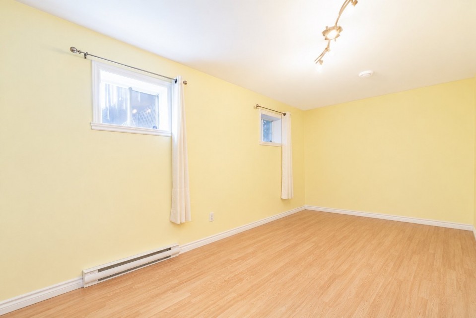
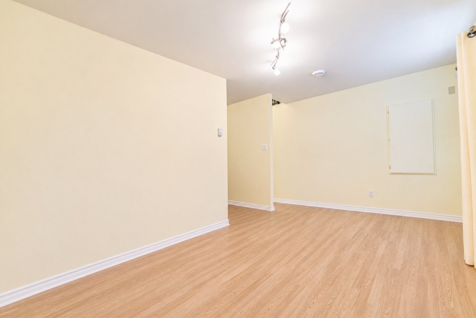
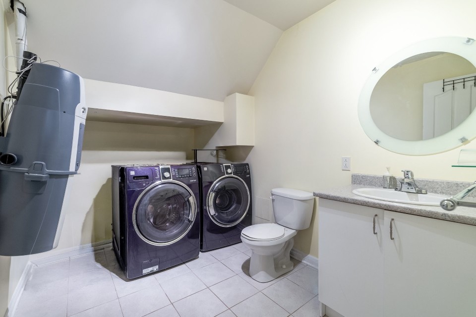
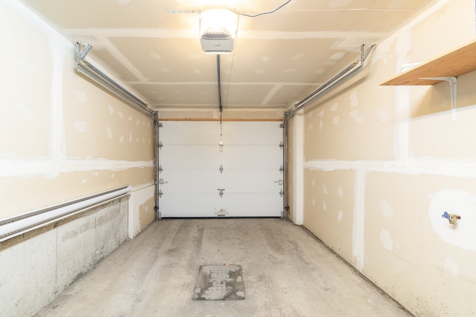
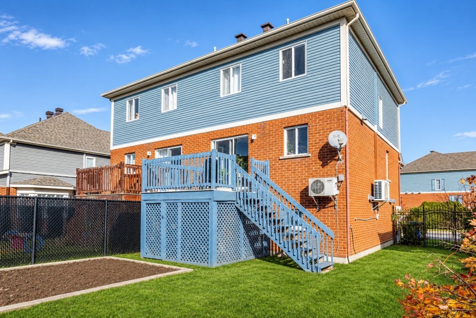
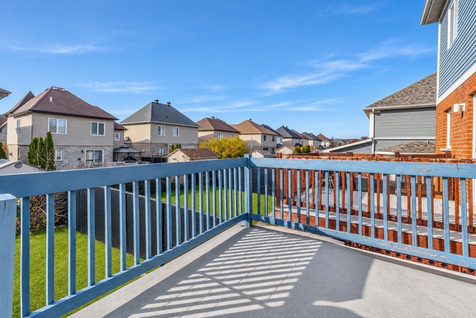
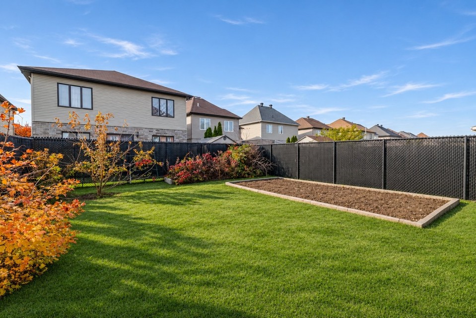
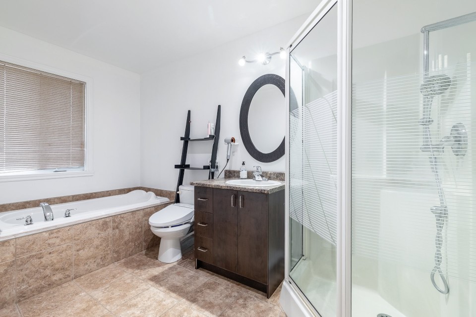
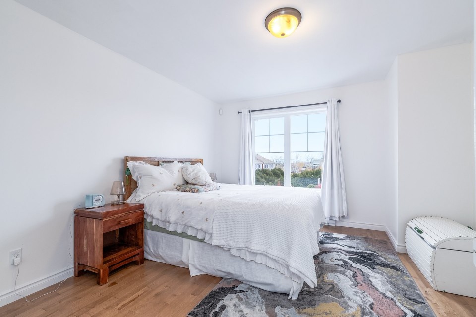
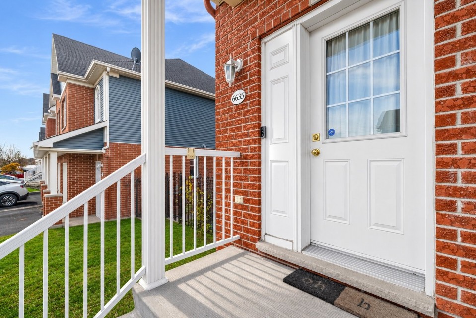
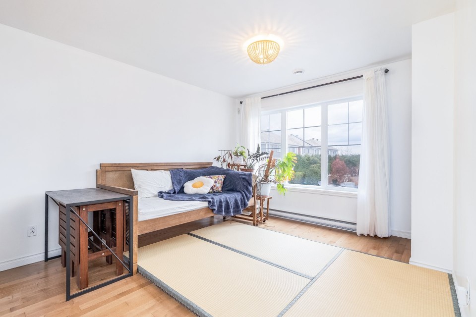
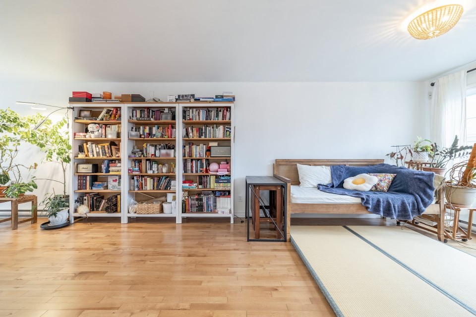
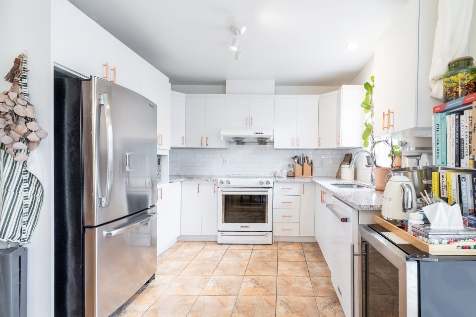
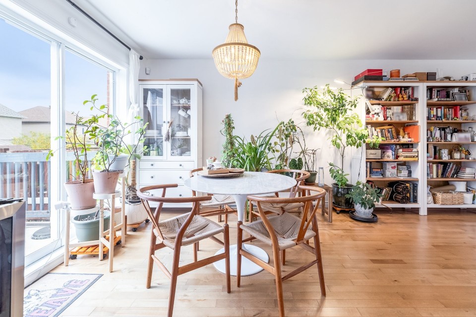
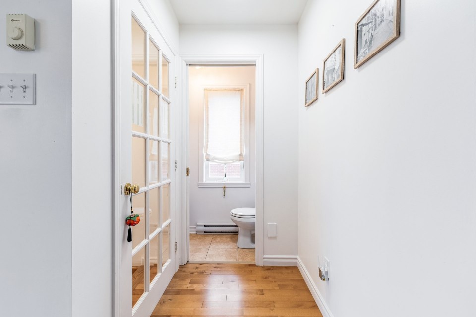
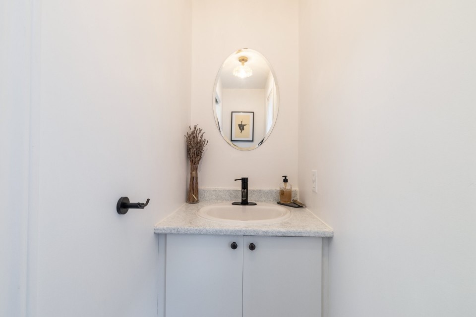
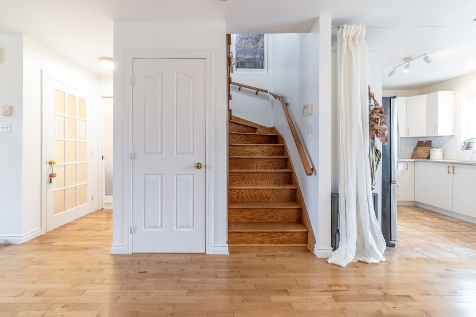
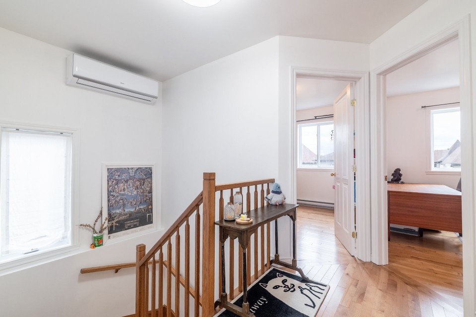
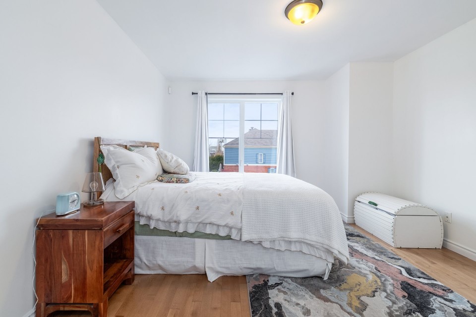
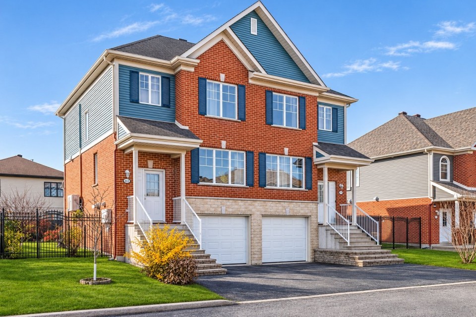
Beautiful, well-maintained semi-detached townhouse in Brossard's sought-after Sector C. Natural light fills the home throughout the day, and recent updates include new hardwood flooring and a quartz kitchen countertop. The second floor features three spacious bedrooms. The home also offers one full bathroom, two powder rooms, an indoor garage, and a large basement with a family room. A 12,000 BTU wall-mounted heat pump and a central air exchanger provide year-round comfort. Enjoy a private backyard with room to relax and entertain. Conveniently located near parks and Quartier DIX30, with easy access to major highways. Bus: 21, 32, 38, 132 École de secteur: Primaire - École Marcelle-Gauvreau Secondaire - École Internationale Lucille Teasdale Secondaire - Antoine Brossard
MLS#: 20028880
Property type: Two or more storey
 3
 1
 2
 1
About this property
Property
| Category | Residential |
| Building Type | Semi-detached |
| Year of Construction | 2010 |
| Building Size | 19.70x33.10 F |
| Lot Area Dimensions | 31.90x98.40 F |
Details
| Driveway | Asphalt |
| Heating system | Air circulation |
| Heating system | Electric baseboard units |
| Water supply | Municipality |
| Water supply | With water meter |
| Heating energy | Electricity |
| Equipment available | Central vacuum cleaner system installation |
| Equipment available | Ventilation system |
| Equipment available | Electric garage door |
| Equipment available | Alarm system |
| Equipment available | Wall-mounted heat pump |
| Foundation | Poured concrete |
| Garage | Attached |
| Garage | Heated |
| Garage | Fitted |
| Garage | Single width |
| Proximity | Highway |
| Proximity | Daycare centre |
| Proximity | Golf |
| Proximity | Park - green area |
| Proximity | Bicycle path |
| Proximity | Elementary school |
| Proximity | Réseau Express Métropolitain (REM) |
| Proximity | High school |
| Proximity | Cross-country skiing |
| Proximity | Public transport |
| Siding | Brick |
| Siding | Vinyl |
| Basement | 6 feet and over |
| Basement | Finished basement |
| Parking | Outdoor |
| Parking | Garage |
| Sewage system | Municipal sewer |
| Roofing | Asphalt shingles |
| View | City |
| Zoning | Residential |
Rooms Description
Rooms: 11
Bedrooms: 3
Bathrooms + Powder Rooms: 1 + 2
| Room | Dimensions | Floor | Flooring | Info |
|---|---|---|---|---|
| Living room | 17.7x10.10 P | 1st level/Ground floor | Wood | |
| Kitchen | 10.3x8.5 P | 1st level/Ground floor | Ceramic tiles | |
| Dining room | 9.8x10.3 P | 1st level/Ground floor | Wood | |
| Washroom | 7.6x2.5 P | 1st level/Ground floor | Ceramic tiles | |
| Hallway | 4.5x7.2 P | 1st level/Ground floor | Wood | |
| Primary bedroom | 13.5x12.1 P | 2nd floor | Wood | |
| Bedroom | 10.5x9.3 P | 2nd floor | Wood | |
| Bedroom | 10.7x8.9 P | 2nd floor | Wood | |
| Bathroom | 11.9x7.8 P | 2nd floor | Ceramic tiles | |
| Family room | 17.5x9.3 P | Basement | Floating floor | |
| Washroom | 10.5x7.2 P | Basement |
Inclusions
Hot water tank
Exclusions
Appliances and the light fixtures in the living room and dining room.
Commercial Property
Not available for this listing.
Units
Not available for this listing.
Revenue Opportunity
Not available for this listing.
Renovations
Not available for this listing.
Rooms(s) and Additional Spaces - Intergenerational
Not available for this listing.
Assessment, Property Taxes and Expenditures
| Expenditure/Type | Amount | Frequency | Year |
|---|---|---|---|
| Building Appraisal | $ 423,100.00 | 2026 | |
| Lot Appraisal | $ 175,100.00 | 2026 | |
| Total Appraisal | $ 598,200.00 | 2026 | |
| Municipal Taxes | $ 2,876.00 | Yearly | 2026 |
| School taxes | $ 412.00 | Yearly | 2026 |