


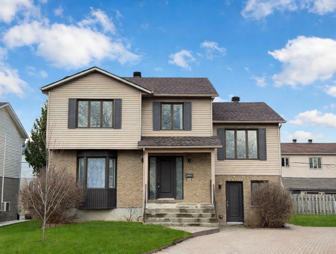
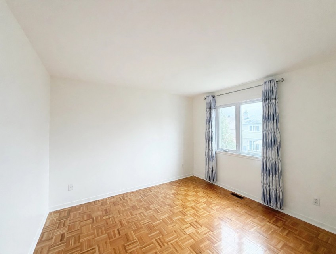
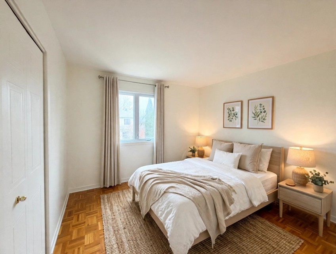
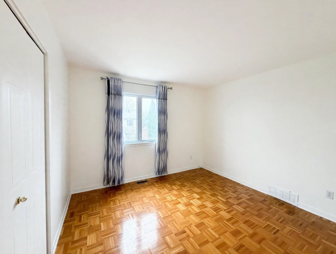
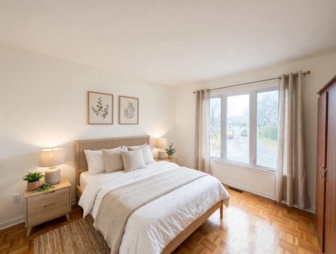
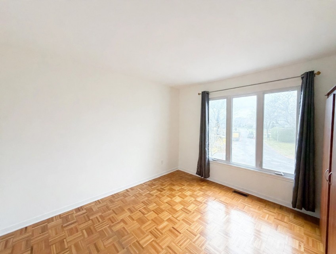
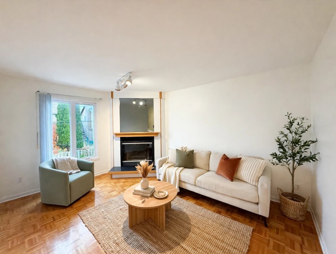
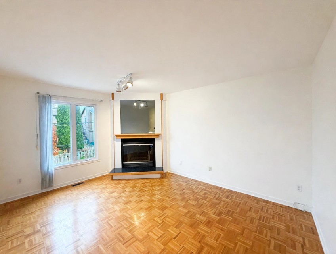
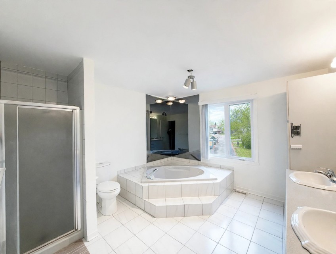
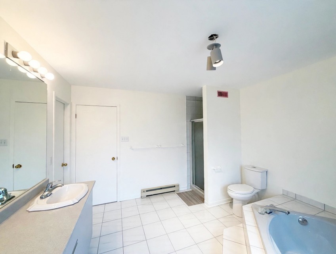
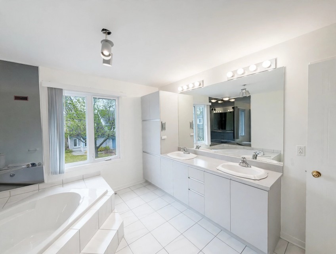
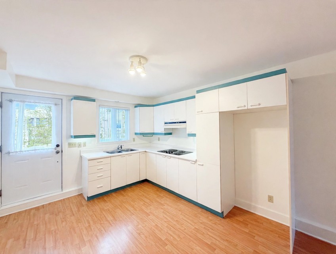
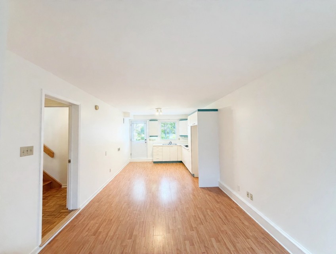
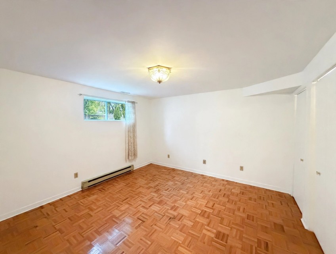
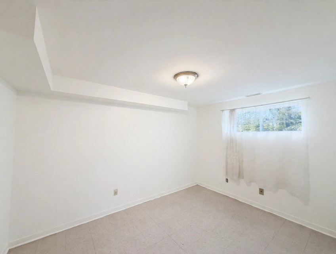
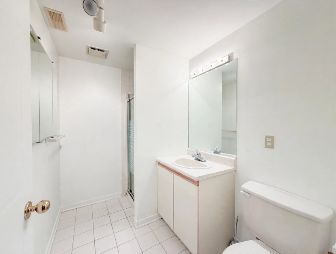
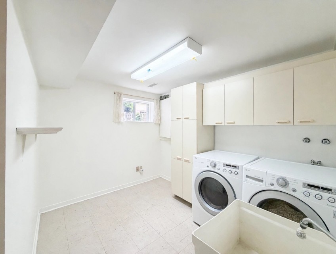
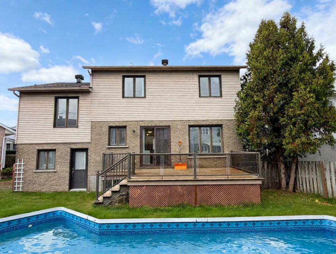
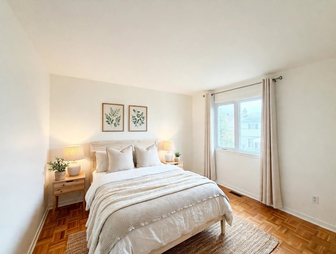
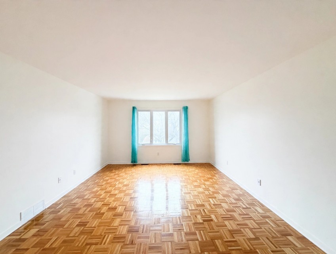
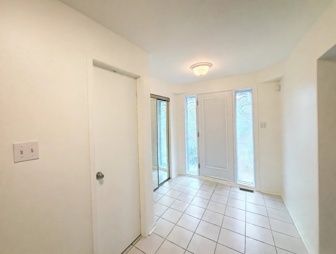
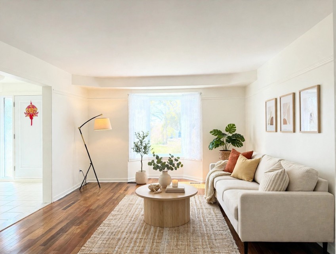
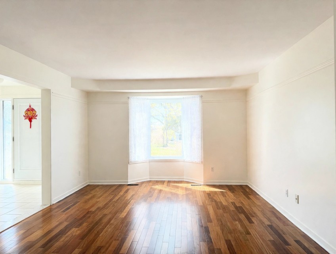
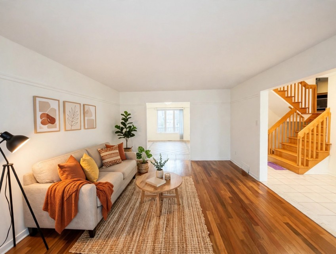
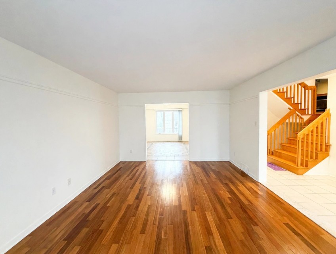
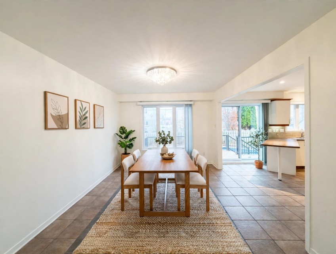
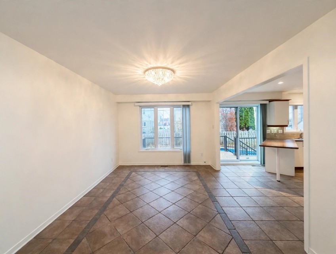
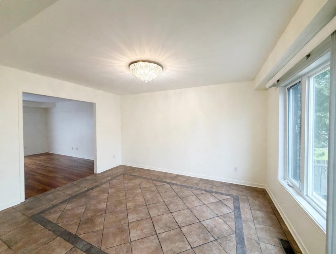
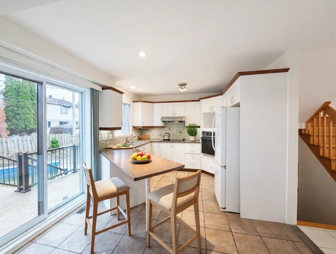
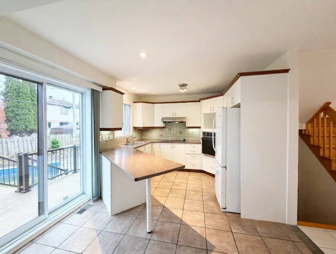
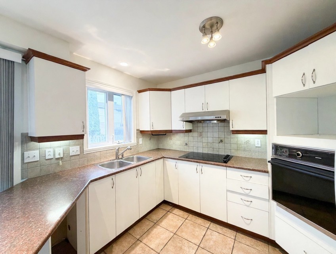
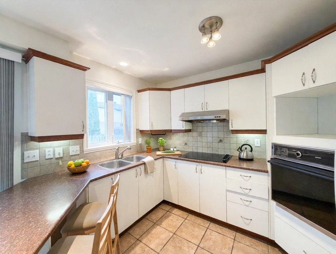
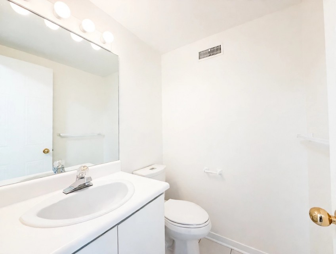
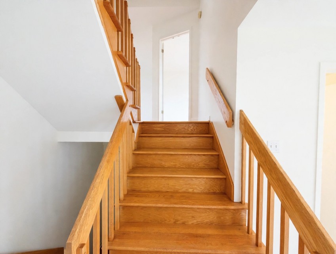
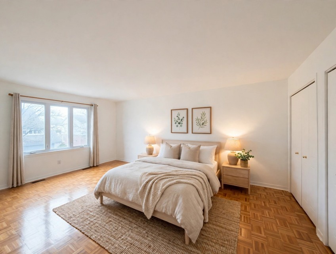
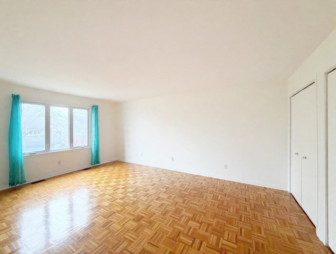
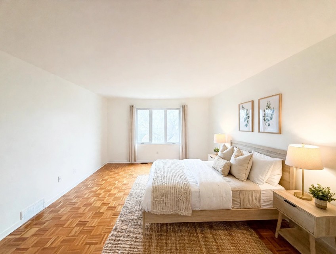
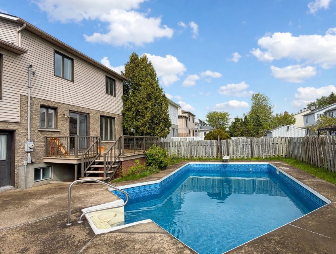
A remarkable property offering an exceptional lifestyle! This spacious cottage features 6 generously sized bedrooms and a versatile layout that can easily accommodate an intergenerational setup with its own private, independent entrance. Nestled in a quiet and peaceful crescent, the home boasts a magnificent, private backyard complete with a heated inground pool and stunning professional landscaping. Conveniently located just steps from all local services and amenities. A truly unique opportunity that must be seen! Welcome to this exceptional property designed for comfortable family living! As you enter, a bright and welcoming foyer leads to a spacious living room featuring high-end exotic Cumaru hardwood floors, complemented by a graceful dining room and a functional kitchen. A convenient powder room completes this level. Additionally, the home features a distinct secondary section complete with a full kitchen and its own private, independent entrance--ideal for accommodating family members or providing privacy for grown children. The upper level offers a cozy den with a wood-burning fireplace and a versatile office space that can easily serve as an extra bedroom. On the top floor, you will find 3 additional well-sized bedrooms and an expansive family bathroom connecting directly to an impressive primary suite. The lower level houses 2 more bedrooms, a full bathroom, a laundry room, a workshop, ample storage space, and a cold room. Outside, enjoy a private and inviting backyard oasis featuring a heated inground pool and a fiberglass balcony surrounded by lush, varied landscaping. Nestled in a peaceful, family-friendly crescent street just minutes from the Dix30 shopping hub, top-rated schools, parks, and all essential amenities. A must-see! Renovations and Upgrades 2021: Pool liner replacement 2025: Roof replacement (November 2025) 2026: Interior wall repainting (August 2026)
MLS#: 12666095
Property type: Two or more storey
 6
 2
 1
 0
About this property
Property
| Category | Residential |
| Building Type | Detached |
| Year of Construction | 1988 |
| Building Size | 38x32.10 F |
| Lot Area Dimensions | 44.90x91.10 F |
| Lot Surface Area | 5973 SF |
Details
| Driveway | Double width or more |
| Driveway | Plain paving stone |
| Heating system | Air circulation |
| Water supply | Municipality |
| Heating energy | Electricity |
| Windows | PVC |
| Foundation | Poured concrete |
| Hearth stove | Wood fireplace |
| Pool | Heated |
| Pool | Inground |
| Proximity | Highway |
| Proximity | Daycare centre |
| Proximity | Hospital |
| Proximity | Park - green area |
| Proximity | Bicycle path |
| Proximity | Elementary school |
| Proximity | Réseau Express Métropolitain (REM) |
| Proximity | High school |
| Proximity | Public transport |
| Siding | Aluminum |
| Siding | Brick |
| Basement | 6 feet and over |
| Basement | Finished basement |
| Parking | Outdoor |
| Sewage system | Municipal sewer |
| Window type | Crank handle |
| Roofing | Asphalt shingles |
| Zoning | Residential |
Rooms Description
Rooms: 15
Bedrooms: 6
Bathrooms + Powder Rooms: 2 + 1
| Room | Dimensions | Floor | Flooring | Info |
|---|---|---|---|---|
| Living room | 15.8x12.8 P | 1st level/Ground floor | Wood | |
| Dining room | 14x10.8 P | 1st level/Ground floor | Ceramic tiles | |
| Kitchen | 13.2x11 P | 1st level/Ground floor | Ceramic tiles | |
| Washroom | 5x4.7 P | 1st level/Ground floor | Ceramic tiles | |
| Bedroom | 11.8x11.4 P | 2nd floor | Parquetry | |
| Family room | 14.8x11.4 P | 2nd floor | Parquetry | |
| Primary bedroom | 13.2x18.6 P | 3rd floor | Parquetry | |
| Bedroom | 11.4x11.1 P | 3rd floor | Parquetry | |
| Bedroom | 11.6x10.8 P | 3rd floor | Parquetry | |
| Bathroom | 11.9x11.4 P | 3rd floor | Ceramic tiles | |
| Kitchen | 26.4x11 P | Basement | Floating floor | |
| Bedroom | 12.3x9.6 P | Basement | Parquetry | |
| Bedroom | 13.5x12.4 P | Basement | Ceramic tiles | |
| Bathroom | 8.6x5.6 P | Basement | Ceramic tiles | |
| Laundry room | 10.2x8.2 P | Basement | Concrete |
Inclusions
fixed lights, stove, oven, frige, washer & dryer, central air conditoner
Exclusions
Not available for this listing.
Commercial Property
Not available for this listing.
Units
Not available for this listing.
Revenue Opportunity
Not available for this listing.
Renovations
Not available for this listing.
Rooms(s) and Additional Spaces - Intergenerational
Not available for this listing.
Assessment, Property Taxes and Expenditures
| Expenditure/Type | Amount | Frequency | Year |
|---|---|---|---|
| Building Appraisal | $ 632,300.00 | 2025 | |
| Lot Appraisal | $ 308,000.00 | 2025 | |
| Total Appraisal | $ 940,300.00 | 2025 | |
| Municipal Taxes | $ 2,098.00 | Yearly | 2026 |
| School taxes | $ 649.00 | Yearly | 2026 |