


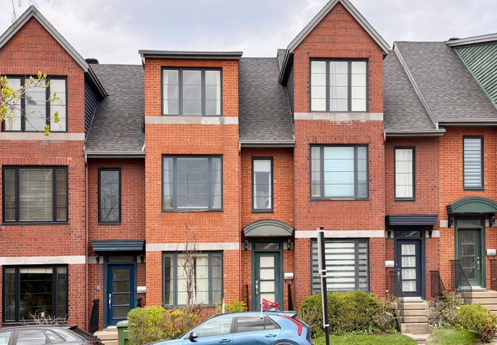
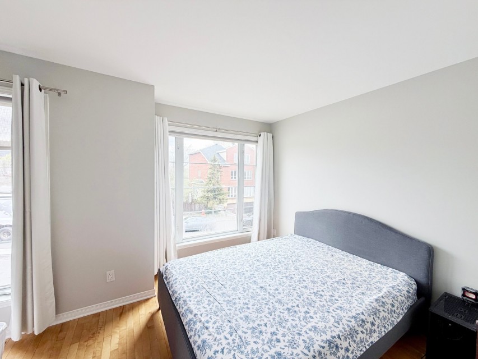
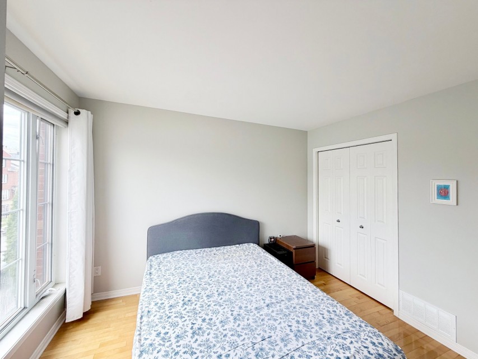
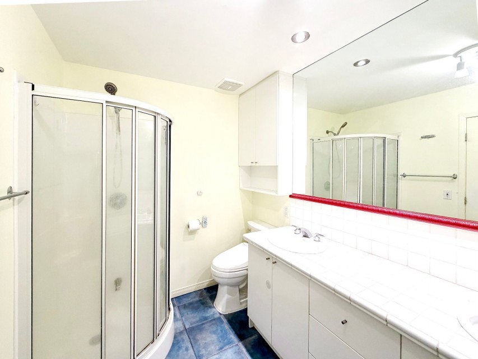
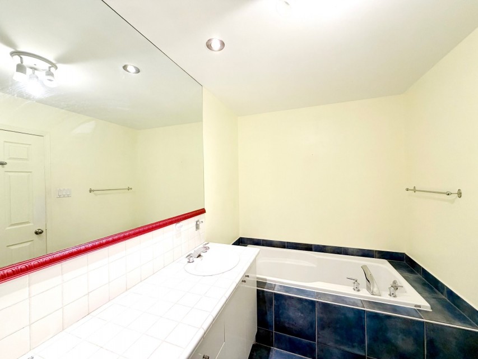
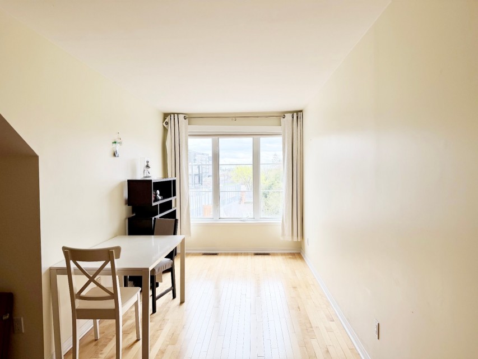
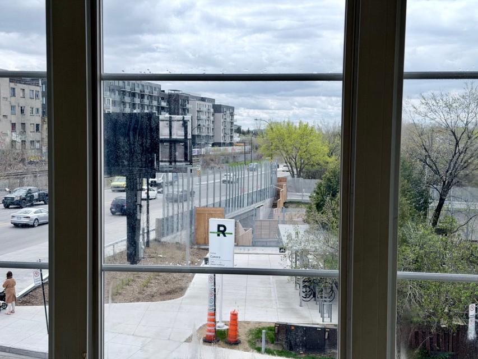
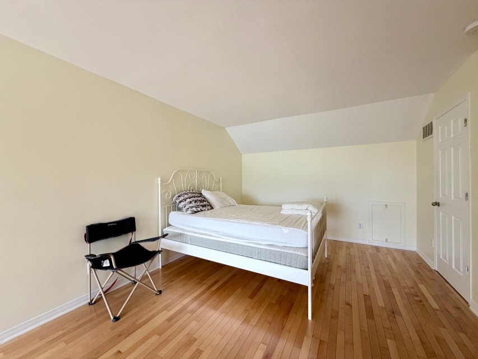
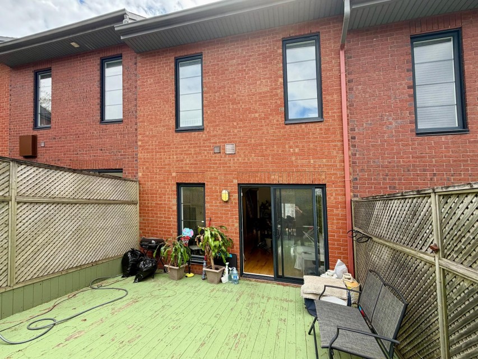
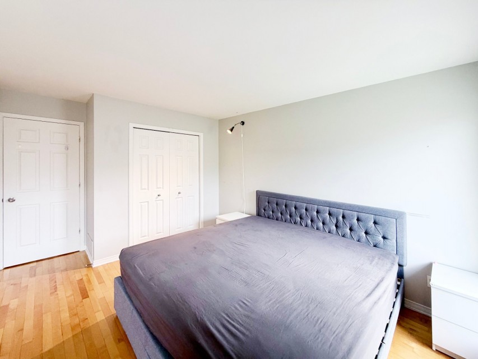
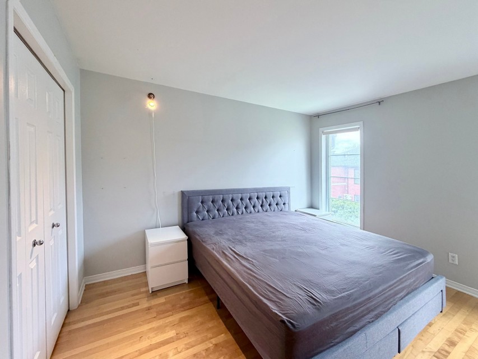
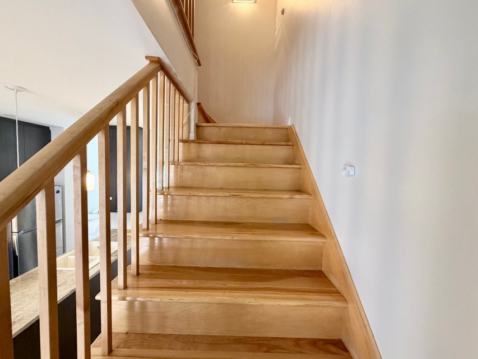
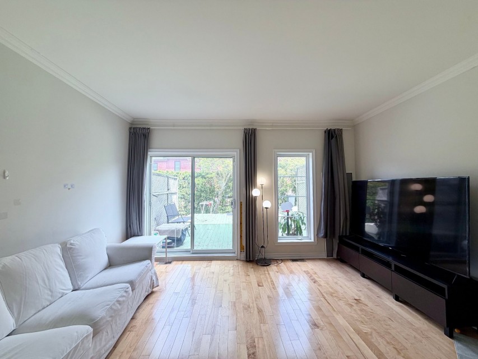
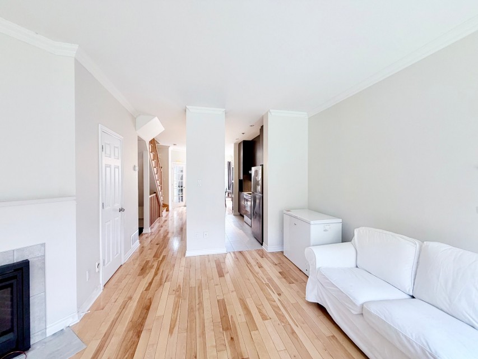
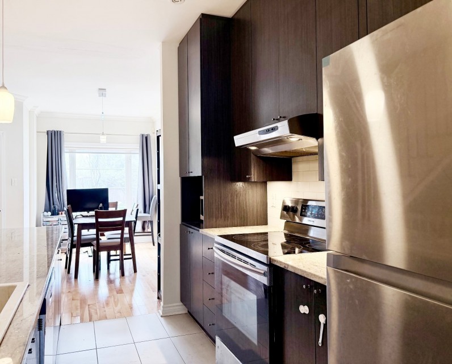
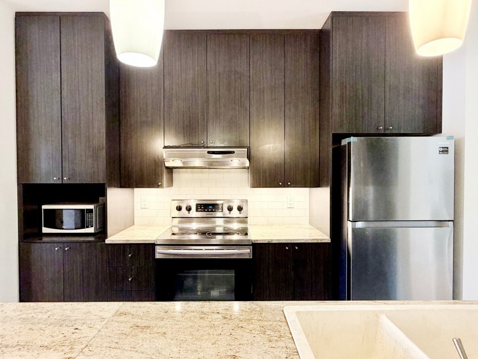
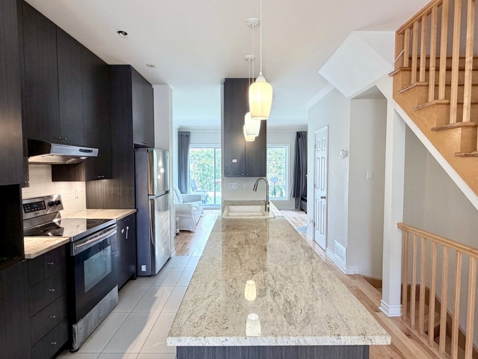
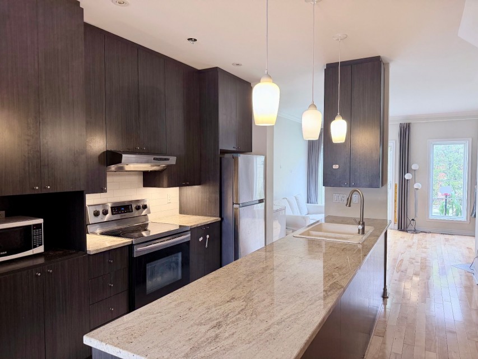
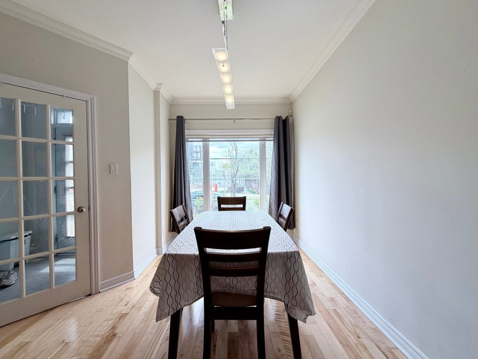
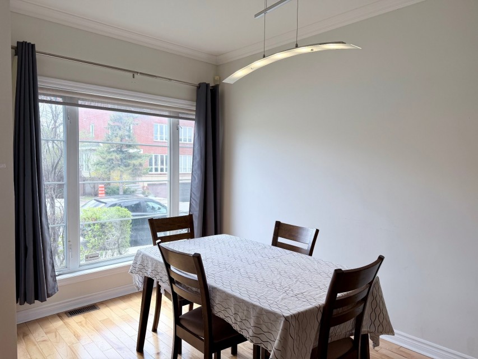
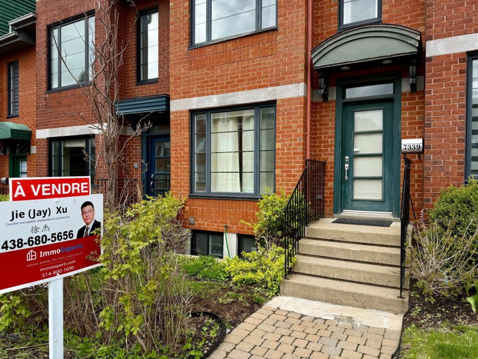
Prime Location: Unbeatable convenience with only a 1-minute walk to the REM light rail station, offering rapid access to downtown and beyond. Living Space: 3 well-appointed bedrooms and a modern layout. Outdoor Oasis: Enjoy your own private terrace and garden, ideal for summer relaxation. Parking: Includes a private tandem garage with space for 2 cars. Lifestyle: Steps away from lush parks, top-tier services, and multiple transit options. Experience the perfect blend of suburban charm and urban connectivity. This is a rare opportunity to live in a turnkey home at the heart of everything! This elegant townhouse, situated in the heart of the prestigious Square Mount-Royal, offers a rare combination of privacy and modern living with its own direct street entrance. The interior features an expansive open-concept layout, bathed in natural light and finished with high-quality materials. Property Layout: Main Floor: Inviting Entry: A functional vestibule equipped with a spacious coat closet. Open-Concept Living: A seamless flow between the dining and living areas, featuring rich wood floors and a cozy gas fireplace. Large patio doors open directly onto your private garden. Gourmet Kitchen: The centerpiece of the home, boasting a massive central island, premium ceramic and porcelain tiling, a double sink, and sleek, full-length custom cabinetry for maximum storage. Powder Room: A conveniently located, tastefully finished half-bath. Second Floor: Two generously sized bedrooms with ample closet space. A large family bathroom featuring a podium bath, a separate glass-enclosed shower, and elegant ceramic countertops. Mezzanine (Third Floor): Primary Suite: A luxurious and private retreat encompassing the entire top floor, complete with a walk-in closet and a dedicated reading or office nook. Basement: Dedicated laundry area with direct access to the private 2-car tandem garage. Technical Specs & Recent Upgrades: Total Comfort: Equipped with a natural gas forced-air heating system and central air conditioning. Premium Finishes: Hardwood flooring throughout and a central vacuum system. Peace of Mind: The roof was fully replaced in June 2018, ensuring long-term durability and value.
MLS#: 20682339
Property type: Two or more storey
 3
3
 1
1
 1
1
 1
1
About this property
Property
| Category | Residential |
| Building Type | Attached |
| Year of Construction | 2000 |
| Building Size | 16x40.80 F |
| Building Surface Area | 637.22 SF |
| Lot Area Dimensions | 16x74.10 F |
| Lot Surface Area | 1201 SF |
Details
| Landscaping | Patio |
| Heating system | Air circulation |
| Water supply | Municipality |
| Heating energy | Electricity |
| Heating energy | Natural gas |
| Hearth stove | Gaz fireplace |
| Garage | Heated |
| Garage | Fitted |
| Garage | Tandem |
| Proximity | Highway |
| Proximity | Park - green area |
| Proximity | Elementary school |
| Proximity | Réseau Express Métropolitain (REM) |
| Proximity | High school |
| Proximity | Public transport |
| Proximity | University |
| Siding | Brick |
| Basement | 6 feet and over |
| Basement | Finished basement |
| Parking | Garage |
| Sewage system | Municipal sewer |
| Roofing | Asphalt shingles |
| Zoning | Residential |
Rooms Description
Rooms: 10
Bedrooms: 3
Bathrooms + Powder Rooms: 1 + 1
| Room | Dimensions | Floor | Flooring | Info |
|---|---|---|---|---|
| Living room | 14.7x14.7 P | 1st level/Ground floor | Wood | |
| Dining room | 7.11x13.8 P | 1st level/Ground floor | Wood | |
| Kitchen | 8.0x11.6 P | 1st level/Ground floor | Ceramic tiles | |
| Washroom | 3.0x6.5 P | 1st level/Ground floor | Ceramic tiles | |
| Bedroom | 9.4x14.7 P | 2nd floor | Wood | |
| Bedroom | 10.4x14.6 P | 2nd floor | Wood | |
| Bathroom | 6.8x12.0 P | 2nd floor | Ceramic tiles | |
| Primary bedroom | 11.3x18.0 P | 2nd floor | Wood | |
| Home office | 7.9x11.0 P | 3rd floor | Wood | |
| Laundry room | 5.4x5.0 P | Basement | Ceramic tiles |
Inclusions
lights fixed,dish-washer,water tank, air-conditioner,furnace
Exclusions
Not available for this listing.
Commercial Property
Not available for this listing.
Units
Not available for this listing.
Revenue Opportunity
Not available for this listing.
Renovations
Not available for this listing.
Rooms(s) and Additional Spaces - Intergenerational
Not available for this listing.
Assessment, Property Taxes and Expenditures
| Expenditure/Type | Amount | Frequency | Year |
|---|---|---|---|
| Building Appraisal | $ 867,400.00 | 2024 | |
| Lot Appraisal | $ 208,400.00 | 2024 | |
| Total Appraisal | $ 1,075,800.00 | 2024 | |
| Municipal Taxes | $ 6,467.00 | Yearly | 2025 |
| School taxes | $ 843.00 | Yearly | 2025 |