


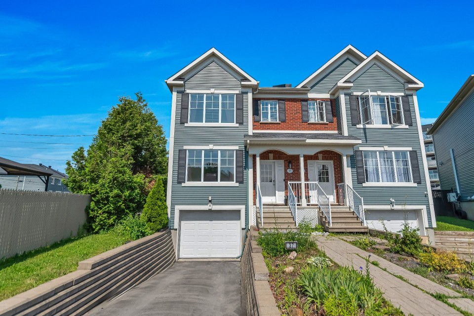
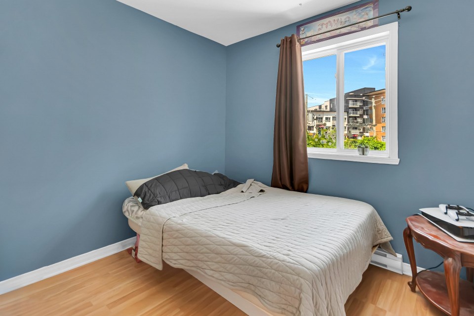
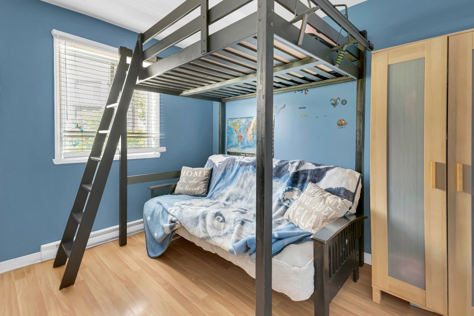
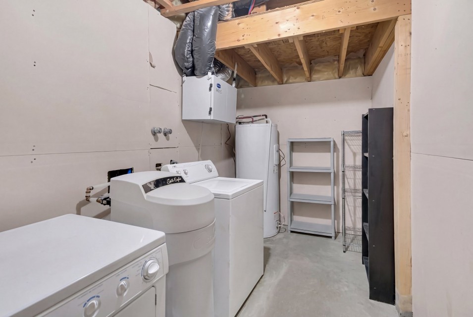
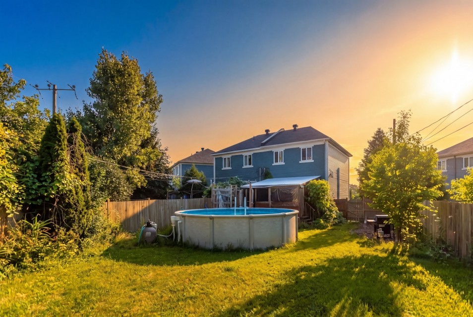
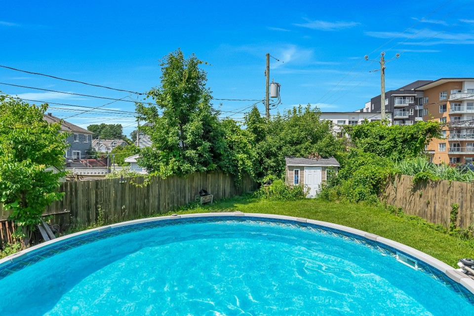
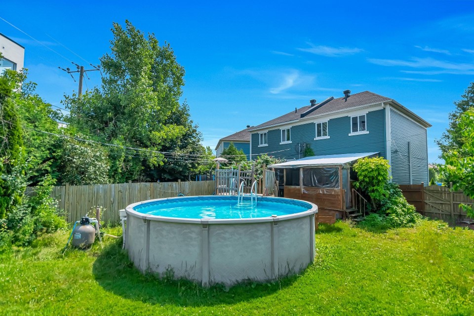
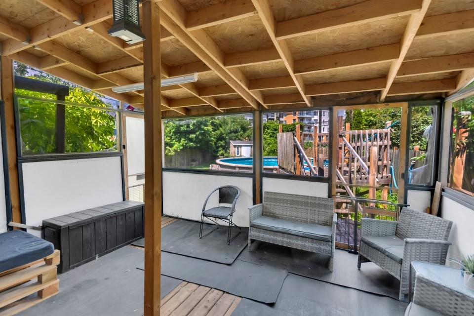
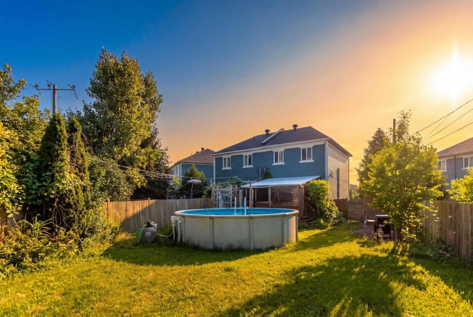
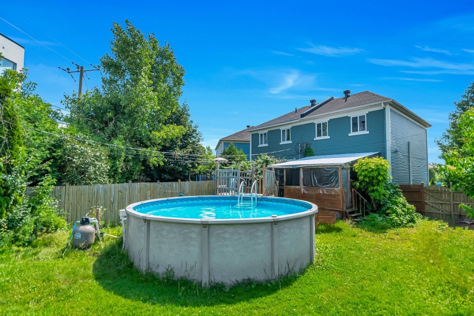
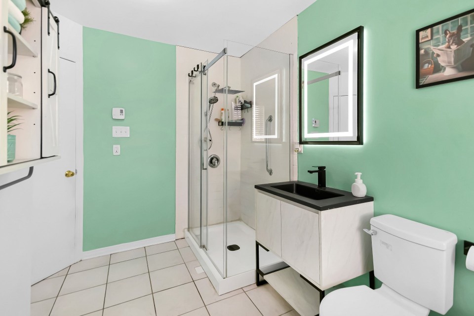
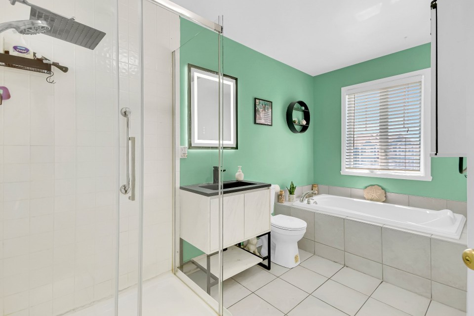
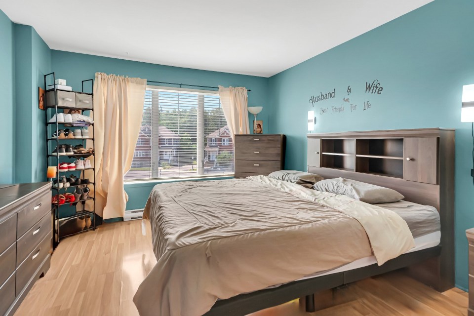
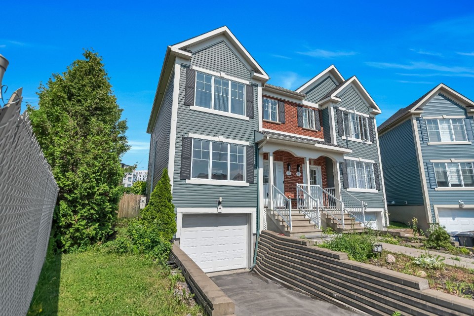
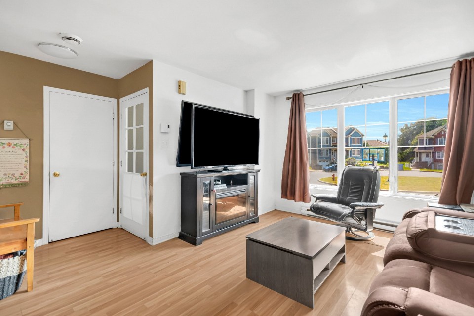
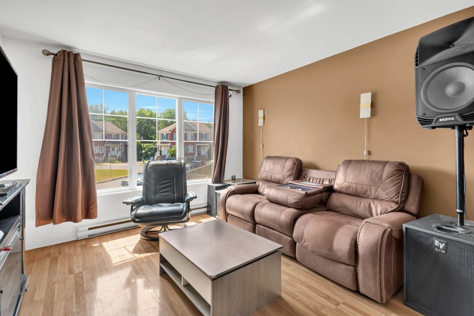
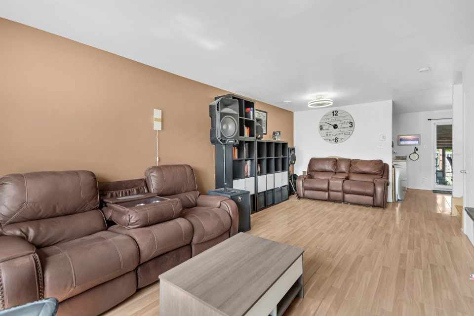
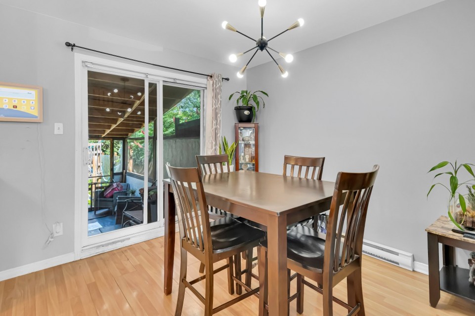
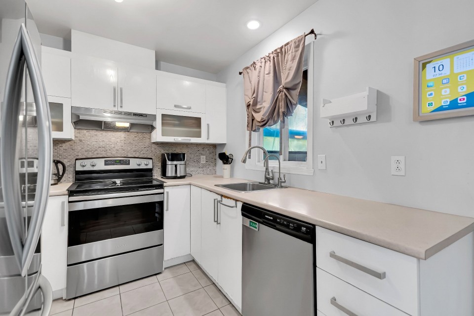
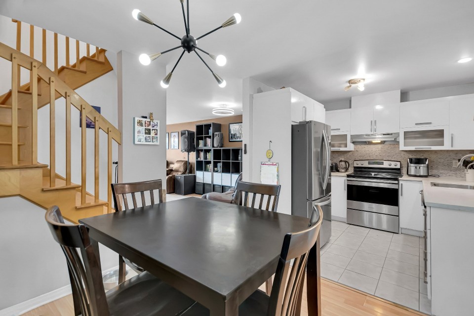
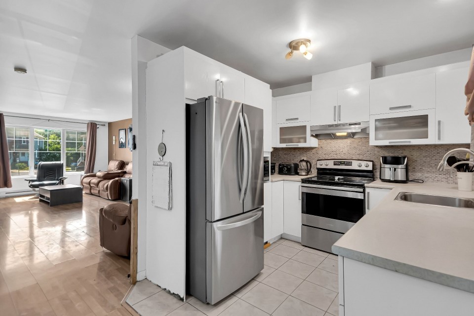
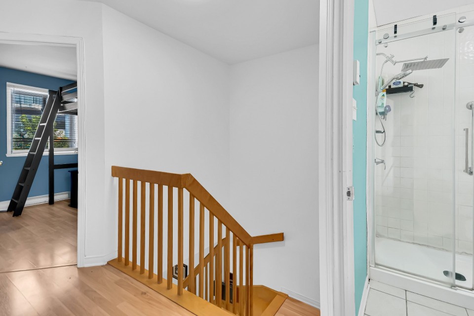
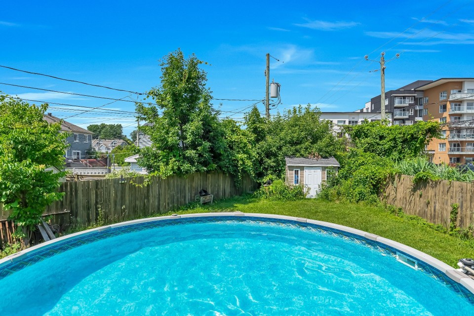
Get ready to fall head over heels for this bright and airy 2-storey semi-detached home that feels like a detached! This 3 bedroom (possibility of 4 bedroom), 1.5 bathroom gem is tucked away on the corner lot of a highly sought-after crescent. Sitting on the 2nd largest lot on the block with over 5600 sqft of space, escape the heat in your spectacular swimming pool, and enjoy everyday convenience with easy access to highways, public transportation, and nearby services including grocery stores, cafés, gas stations, bike paths, schools, daycares, and all at only 20 mins from Montréal. Roof was redone in May 2023 for added peace of mind. Rare on the market 3-Bedroom 1.5 Bathrooms Gem with Swimming Pool & one of the Crescent's Most Coveted corner lot and private Driveway/Garage! Discover the Perfect Blend of Space, Privacy & Convenience in Châteauguay's sought after Place De L'Oree Cul De Sac! You will fall head over heels for this bright and airy 2-storey semi-detached home that feels like a detached! Tucked away on the corner within a quiet, sought-after crescent, this is not just a house - it's your future sanctuary. Built in 2008, this move-in-ready beauty sits on the 2nd largest lot on the street with over 5600 sqft of space, offering you unmatched outdoor space that is the envy of the neighborhood. The Wow Factor Starts Outside Imagine pulling into your OWN unshared independent driveway - one of the only ones in the crescent! And park with ease in your built-in heated garage. Step into your massive backyard and hear the birds sing... then hear the splash! Yes, a spectacular swimming pool awaits your summer parties, lazy weekends, and sun-drenched afternoons. And guess what? The roof was fully redone in May 2023, so you can relax with one less worry. Inside: Bright, Modern & Perfectly Laid Out This home is a sun trap! Enter into a warm, flowing space featuring a large family living room perfect for movie nights, a small but smart kitchen, with a dining area that makes every meal feel intimate. Need a powder room? Got it. Head down to the semi-finished basement - your blank canvas! The laundry room s already tucked away here, leaving you tons of room for a home gym, playroom, 4th bedroom or family room. The Ultimate Sleeping Floor Walk upstairs to discover pure convenience: three generous bedrooms, all on the same floor. Perfect for families or guests. A sparkling full bathroom completes this level, keeping everyone close and comfortable. Location? Absolutely Killer! You are living in the heart of a sought-after neighbourhood in Châteauguay. Need to get to Montreal? You're 15 minutes from the island with the highway practically at your doorstep. Public transit is nearby, top-rated schools are a breeze to reach, and all your daily conveniences (groceries, cafes, parks) are just around the corner. Why This Home is the One You've Been Waiting For *One of the largest lots on the crescent *Swimming pool enjoy the Summer *Exclusive private driveway access & built-in heated garage (rare find for the neighborhood!). *Brand new roof (May 2023) -- years of peace of mind! *Bright, open layout *Quiet crescent living within highway proximity. Don't miss this exciting chance to own one of the most unique properties in the neighbourhood. Act fast - this gem won't last! city buzz meets suburban bliss.
MLS#: 25789950
Property type: Two or more storey
 3
3
 1
1
 1
1
 1
1
About this property
Property
| Category | Residential |
| Building Type | Semi-detached |
| Year of Construction | 2008 |
| Building Size | 32.10x19.70 F |
| Building Surface Area | 653.33 SF |
| Lot Area Dimensions | 57.60x145.70 F |
| Lot Surface Area | 5661 SF |
Details
| Driveway | Asphalt |
| Restrictions/Permissions | Pets allowed |
| Cupboard | Melamine |
| Water supply | Municipality |
| Heating energy | Electricity |
| Equipment available | Wall-mounted air conditioning |
| Equipment available | Private yard |
| Equipment available | Ventilation system |
| Equipment available | Electric garage door |
| Windows | PVC |
| Foundation | Poured concrete |
| Garage | Heated |
| Garage | Fitted |
| Garage | Single width |
| Distinctive features | Cul-de-sac |
| Pool | Above-ground |
| Proximity | Highway |
| Proximity | Daycare centre |
| Proximity | Bicycle path |
| Proximity | Elementary school |
| Proximity | High school |
| Proximity | Public transport |
| Siding | Vinyl |
| Bathroom / Washroom | Seperate shower |
| Basement | 6 feet and over |
| Basement | Partially finished |
| Parking | Outdoor |
| Parking | Garage |
| Sewage system | Municipal sewer |
| Landscaping | Fenced |
| Window type | Crank handle |
| Roofing | Asphalt shingles |
| Topography | Flat |
| Zoning | Residential |
Rooms Description
Rooms: 10
Bedrooms: 3
Bathrooms + Powder Rooms: 1 + 1
| Room | Dimensions | Floor | Flooring | Info |
|---|---|---|---|---|
| Kitchen | 9.2x8.5 P | 1st level/Ground floor | Ceramic tiles | |
| Living room | 11.4x23.2 P | 1st level/Ground floor | Floating floor | |
| Dining room | 10.5x10.3 P | 1st level/Ground floor | Floating floor | |
| Washroom | 2.5x7.9 P | 1st level/Ground floor | Ceramic tiles | |
| Bedroom | 15.4x11.9 P | 2nd floor | Floating floor | |
| Bedroom | 9.2x10.9 P | 2nd floor | Floating floor | |
| Bedroom | 9x10.7 P | 2nd floor | Floating floor | |
| Bathroom | 11.9x6.3 P | 2nd floor | Ceramic tiles | |
| Family room | 17.10x9.10 P | Basement | Floating floor | |
| Laundry room | 6.4x11.8 P | Basement | Concrete |
Inclusions
Light fixtures, Washer, Dryer, Dish Washer, Stove, Swimming Pool, Shed, Blinds, Curtains and Rods. Air Exchanger. Inclusions are provided without operational guarantees
Exclusions
Television wall mounts, Driveway floodlight camera, security cameras, Eagle reverse osmosis water filtration system, water heater for swimming pool.
Commercial Property
Not available for this listing.
Units
Not available for this listing.
Revenue Opportunity
Not available for this listing.
Renovations
| Type | Year | Info |
|---|---|---|
| Other | 2015 | AC |
| Floors | 2026 | |
| Roof - covering | 2023 | |
| Bathroom | 2011 |
Rooms(s) and Additional Spaces - Intergenerational
Not available for this listing.
Assessment, Property Taxes and Expenditures
| Expenditure/Type | Amount | Frequency | Year |
|---|---|---|---|
| Building Appraisal | $ 470,900.00 | 2026 | |
| Municipal Taxes | $ 4,036.00 | Yearly | 2026 |
| School taxes | $ 302.00 | Yearly | 2026 |