


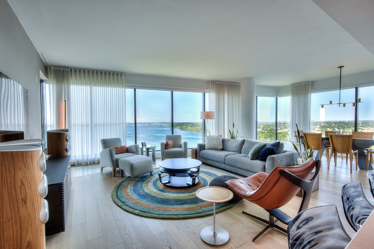
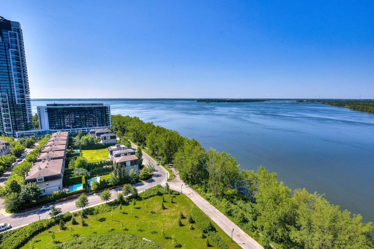
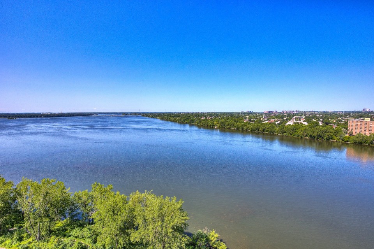
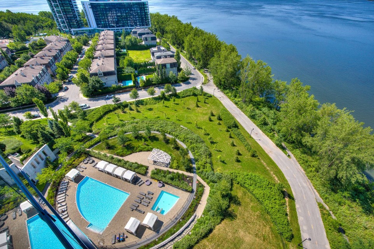
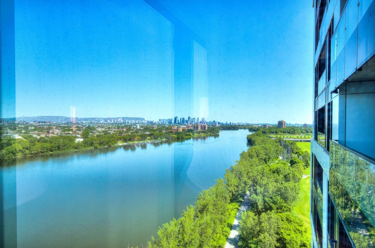
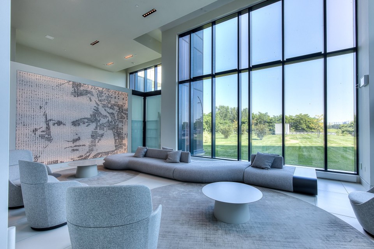
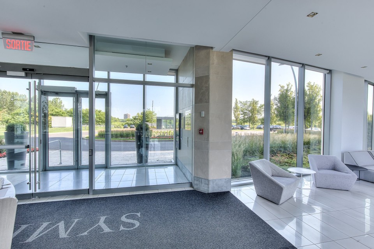
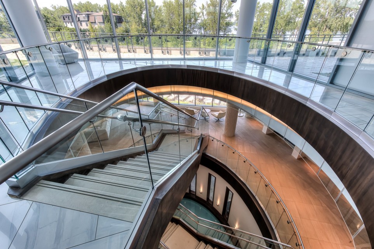
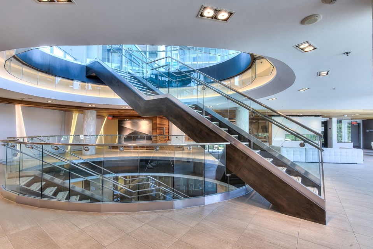
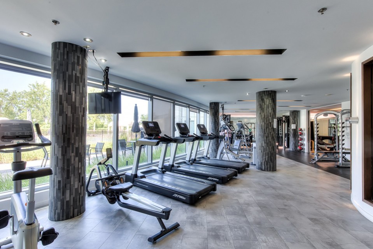
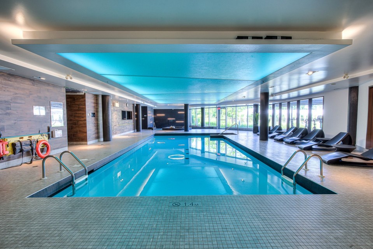
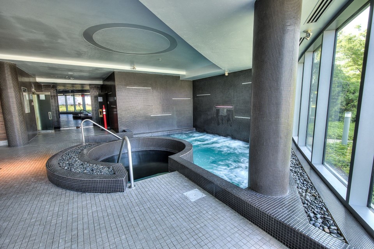
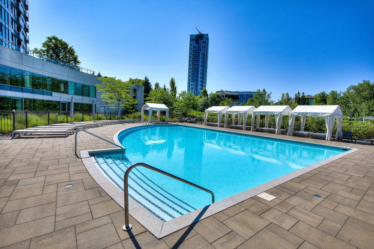
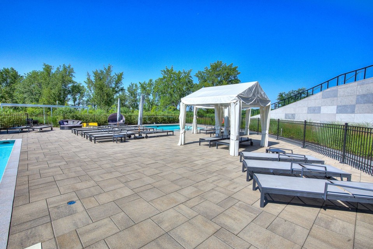
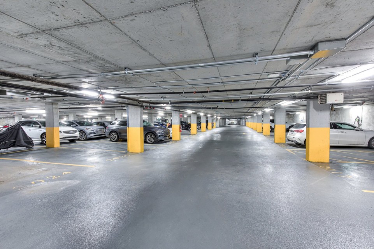
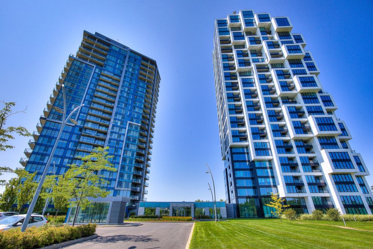
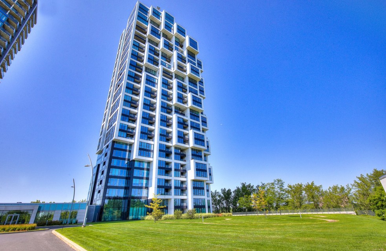
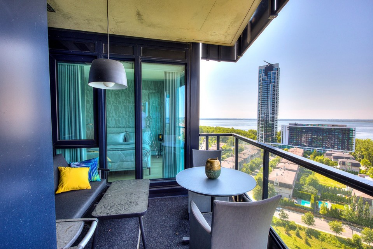
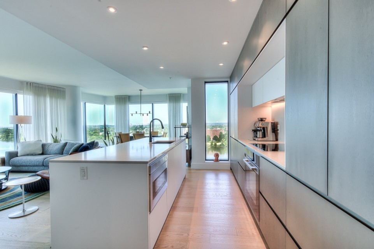
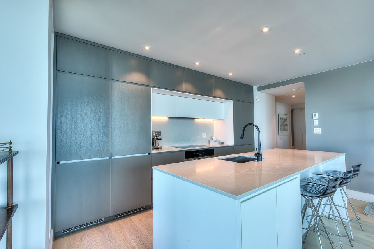
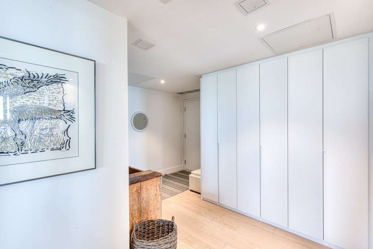
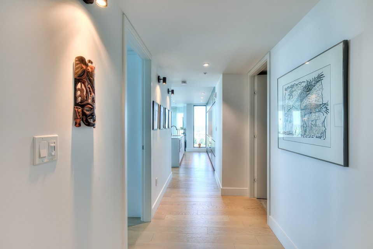
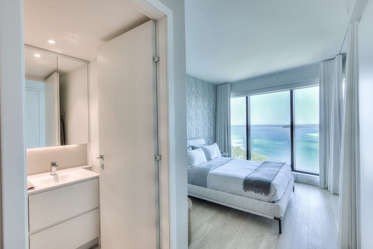
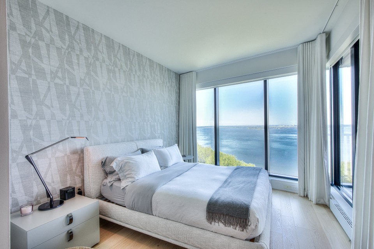
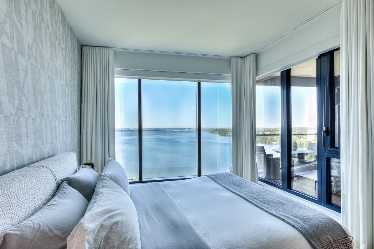
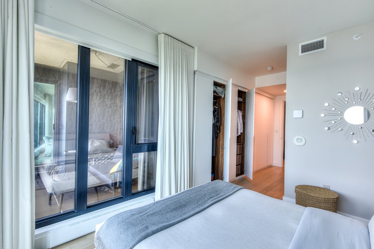
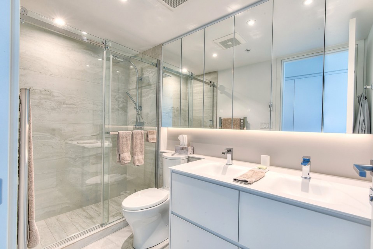
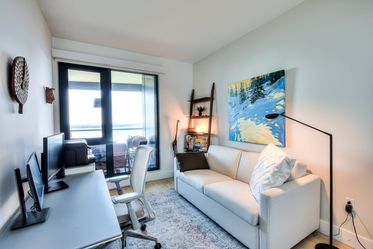
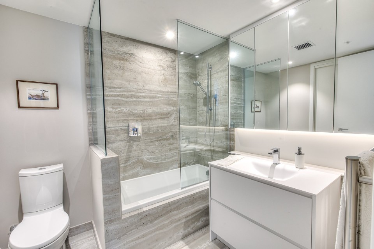
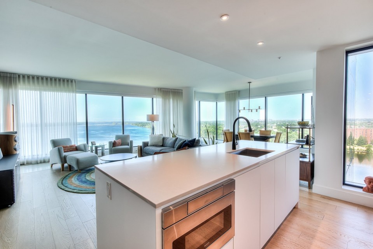
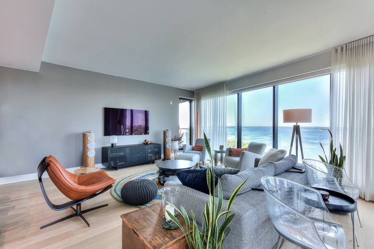
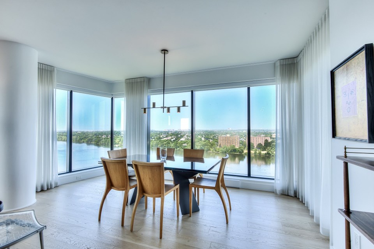
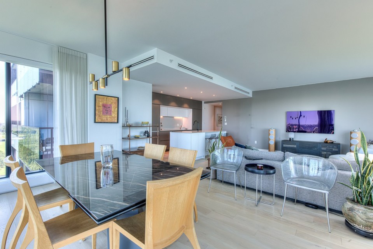
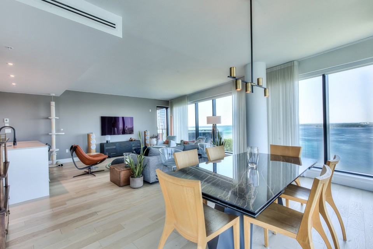
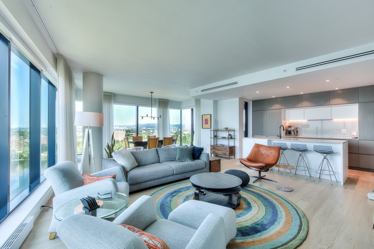
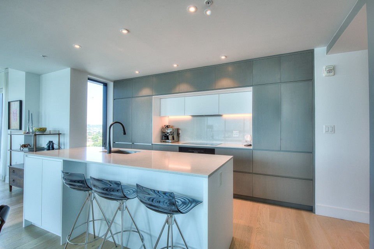
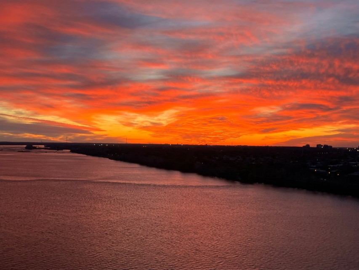
Exceptional 2-bedroom, 2-bathroom condo at Symphonia POP in Pointe-Sud, Île-des-Soeurs, offering 1,235 sq. ft. of refined living space and spectacular 270° panoramic views of the St. Lawrence River, South Shore and Downtown Montreal. No direct neighbours and breathtaking sunsets. High-end finishes, Miele & AEG appliances, heated ensuite floor, motorized blinds, 2 side-by-side indoor parking spaces with shared EV charger and oversized storage locker. A rare opportunity for luxury waterfront living in Île-des-Soeurs. Welcome to Unit 1501 at Symphonia POP, one of Pointe-Sud, Île-des-Soeurs' sought-after waterfront condominium residences. Offering 1,235 sq. ft. of living space, this 2-bedroom, 2-bathroom condo stands apart with its exceptional privacy, premium finishes and spectacular 270° panoramic views. The residence overlooks the St. Lawrence River, South Shore and Downtown Montreal, with breathtaking sunsets and no direct neighbours. The expansive views provide an exceptional sense of openness while maintaining privacy. The sophisticated kitchen features quartz countertops and a premium appliance package including a Miele dishwasher and oven, AEG induction cooktop and drawer-style microwave integrated into the island. A full-size Samsung washer and dryer are also included. Both bathrooms feature heated towel racks. The ensuite bathroom also offers heated flooring. The second bedroom is separated from the living room by an insulated acoustic wall, providing enhanced privacy and sound reduction. Motorized blinds, curtains and sheers are included. Exceptional storage includes a large concrete locker measuring approximately 5 x 17 feet, plus an additional wire-mesh locker. Two side-by-side indoor parking spaces are included, with a shared EV charging station. SYMPHONIA POP Built in 2021, Symphonia POP is a 32-storey waterfront condominium development comprising 240 residences. Located in Pointe-Sud along the St. Lawrence River, the project is near Lac des Battures, the Île-des-Soeurs golf course, parks, cycling paths, shops and restaurants. The development's design emphasizes its connection to the river and Downtown Montreal while maximizing natural light and views. Residents benefit from an impressive collection of resort-style amenities, including heated indoor and outdoor swimming pools, spa, sauna, fitness studio, reception and lounge areas, game rooms and landscaped riverside grounds. Bicycle facilities and waterfront paths further enhance the lifestyle. The Pointe-Sud location combines a peaceful island setting with convenient access to the REM and Downtown Montreal. Living area: 1,235 sq. ft. Condo fees: approximately $1,015/month. A rare opportunity at Symphonia POP combining panoramic river and city views, exceptional privacy, high-end finishes, two side-by-side parking spaces, EV charging and generous storage.
MLS#: 17622324
Property type: Apartment
 2
2
 2
2
 0
0
 1
1
About this property
Property
| Category | Residential |
| Year of Construction | 2021 |
Details
| Mobility impared accessible | Exterior access ramp |
| Distinctive features | Waterfront |
| Available services | Common areas |
| Easy access | Elevator |
| Available services | Balcony/terrace |
| Available services | Garbage chute |
| Available services | Yard |
| Available services | Exercise room |
| Available services | Outdoor pool |
| Available services | Indoor pool |
| Available services | Indoor storage space |
| Available services | Sauna |
| Available services | Hot tub/Spa |
| Available services | Visitor parking |
| Water supply | Municipality |
| Heating energy | Electricity |
| Equipment available | Private balcony |
| Equipment available | Level 2 charging station |
| Equipment available | Central air conditioning |
| Available services | Fire detector |
| Equipment available | Ventilation system |
| Equipment available | Entry phone |
| Equipment available | Electric garage door |
| Equipment available | Central heat pump |
| Garage | Fitted |
| Distinctive features | Cul-de-sac |
| Pool | Inground |
| Pool | Indoor |
| Proximity | Highway |
| Proximity | Daycare centre |
| Proximity | Golf |
| Proximity | Hospital |
| Proximity | Park - green area |
| Proximity | Bicycle path |
| Proximity | Elementary school |
| Proximity | Réseau Express Métropolitain (REM) |
| Proximity | High school |
| Proximity | Public transport |
| Bathroom / Washroom | Adjoining to primary bedroom |
| Parking | Garage |
| Sewage system | Municipal sewer |
| Landscaping | Landscape |
| Topography | Flat |
| View | Water |
| View | Mountain |
| View | Panoramic |
| View | City |
| Zoning | Residential |
Rooms Description
Rooms: 8
Bedrooms: 2
Bathrooms + Powder Rooms: 2 + 0
| Room | Dimensions | Floor | Flooring | Info |
|---|---|---|---|---|
| Living room | 16.11x17.9 P | 1st level/Ground floor | Wood | |
| Dining room | 10.2x18.5 P | 1st level/Ground floor | Wood | |
| Kitchen | 13.8x8.7 P | 1st level/Ground floor | Wood | |
| Primary bedroom | 10.3x13.0 P | 1st level/Ground floor | Wood | |
| Bathroom | 5.0x9.9 P | 1st level/Ground floor | Tiles | |
| Bedroom | 9.0x11.8 P | 1st level/Ground floor | Wood | |
| Bathroom | 7.10x7.3 P | 1st level/Ground floor | Tiles | |
| Laundry room | 3.0x6.3 P | 1st level/Ground floor | Wood |
Inclusions
Miele dishwasher and oven, AEG induction cooktop, drawer-style microwave in the kitchen island, full-size Samsung washer-dryer, motorized blinds, and curtains/sheers on the windows.
Exclusions
TV, TV wall mount, TV cables and sound system cables.
Commercial Property
Not available for this listing.
Units
| Total Number of Floors | 32 |
| Total Number of Units | 240 |
Revenue Opportunity
Not available for this listing.
Renovations
Not available for this listing.
Rooms(s) and Additional Spaces - Intergenerational
Not available for this listing.
Assessment, Property Taxes and Expenditures
| Expenditure/Type | Amount | Frequency | Year |
|---|---|---|---|
| Building Appraisal | $ 985,800.00 | 2026 | |
| Lot Appraisal | $ 180,200.00 | 2026 | |
| Total Appraisal | $ 1,166,000.00 | 2026 | |
| Co-ownership fees | $ 12,180.00 | Yearly | |
| Energy cost | $ 1,039.00 | Yearly | |
| Municipal Taxes | $ 7,455.00 | Yearly | 2026 |
| School taxes | $ 878.00 | Yearly | 2026 |