


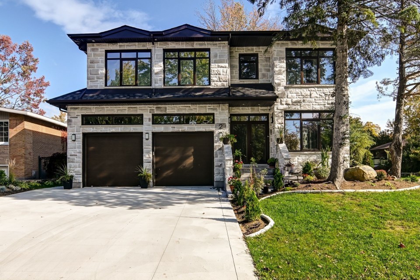
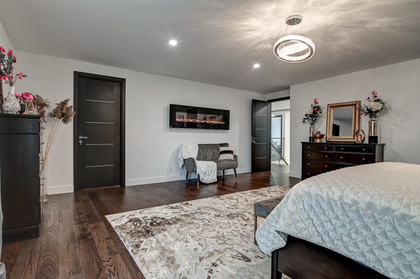
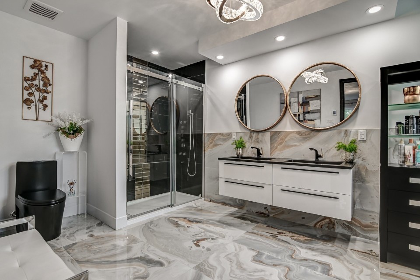
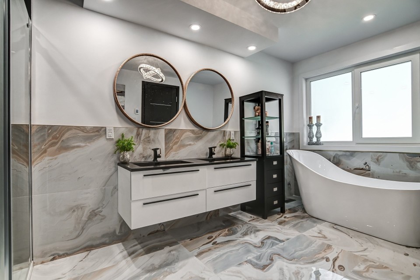
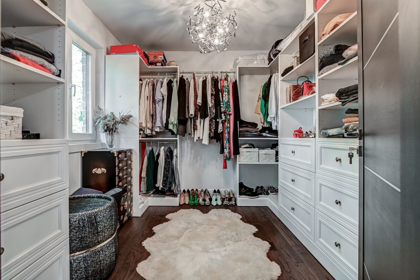
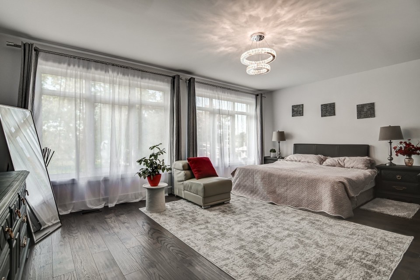
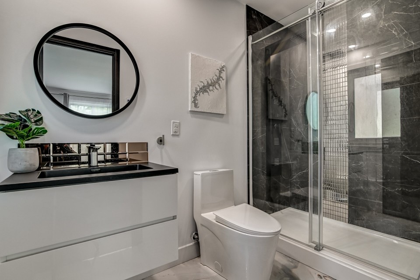
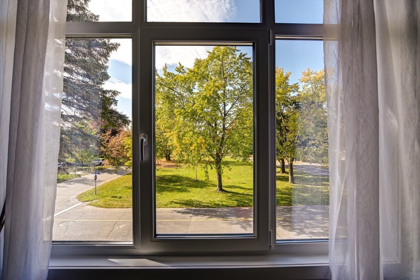
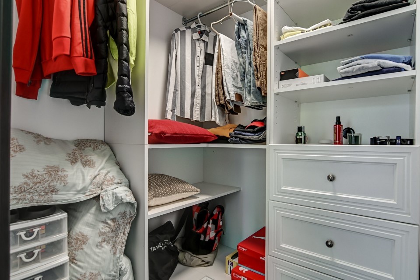
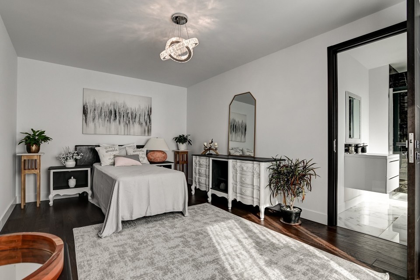
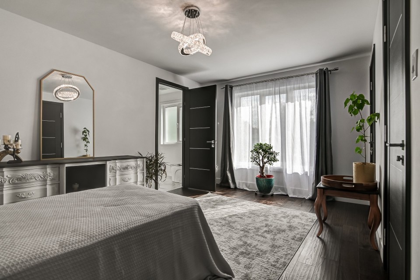
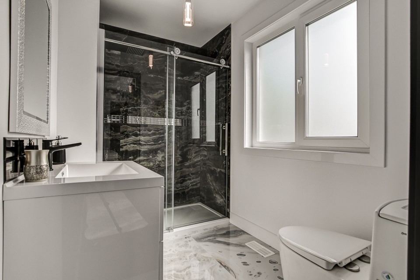
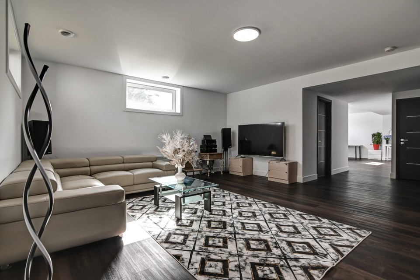
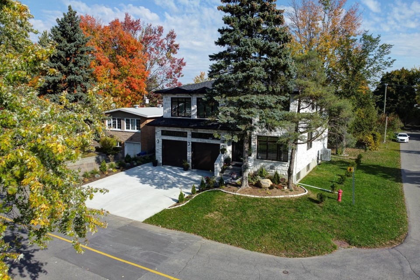
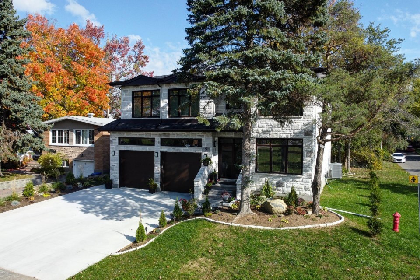
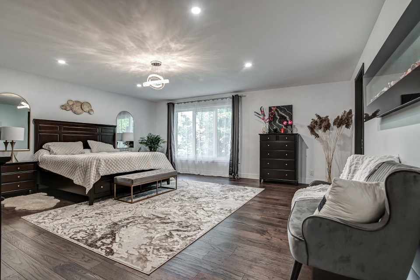
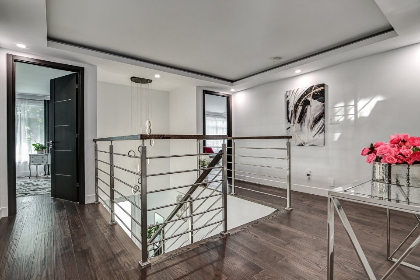
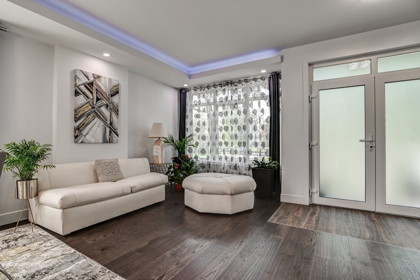
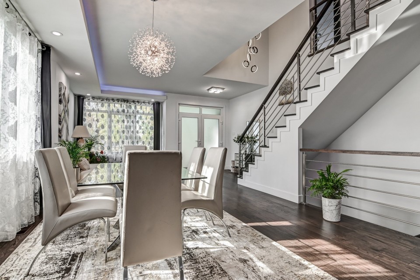
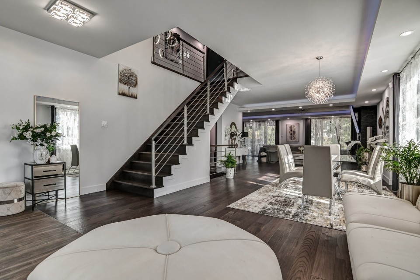
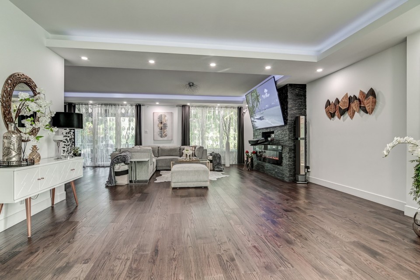
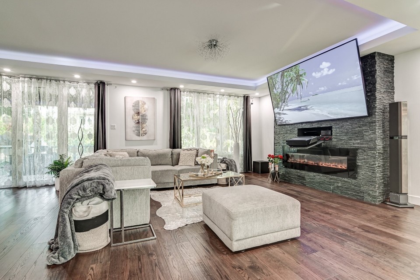
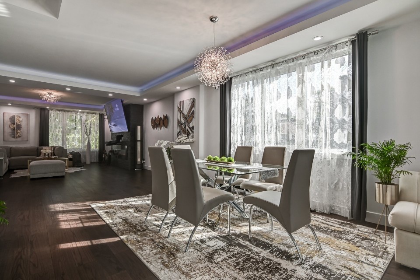
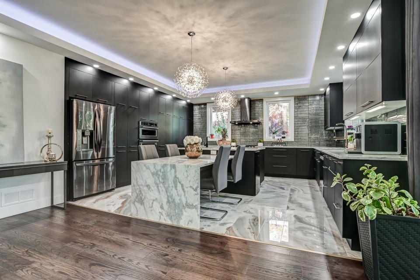
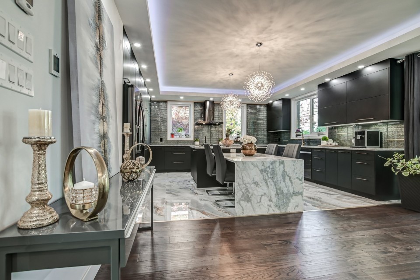
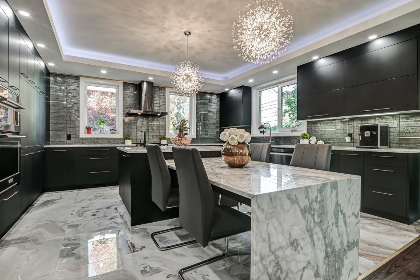
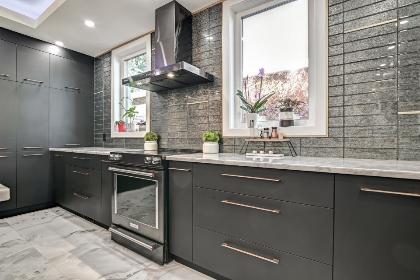
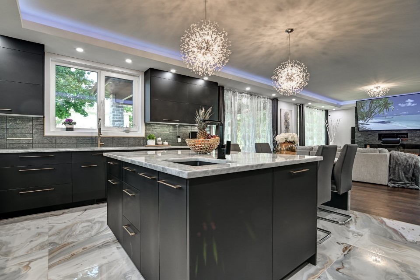
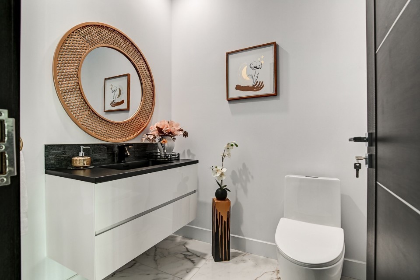
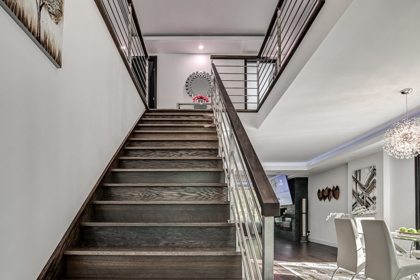
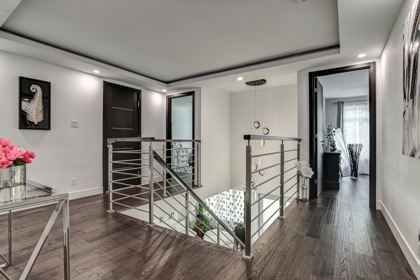
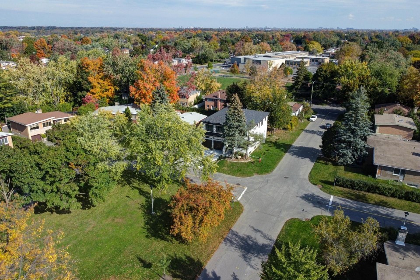
The stunning residence at 2 Carleton Street seamlessly combines elegance, comfort and exceptional functionality. It's thoughtfully designed open-concept layout is bathed in natural light, creating a warm and inviting atmosphere throughout. Impressive 9'6" ceilings further enhance the sense of space and grandeur. A turnkey modern home offering space, quality, and comfort - ready to welcome its next owner. At the heart of the home is a spectacular gourmet kitchen, featuring a generous centre island, abundant cabinetry, granite countertops, two sinks and plenty of workspace. Perfect for both everyday living and entertaining, the kitchen flows effortlessly into the spacious adjoining family room, while a covered balcony provides an inviting outdoor setting for relaxing or hosting family and friends. The upper level offers four generously proportioned bedrooms, each featuring its own private ensuite bathroom and ensuite closet, providing exceptional comfort and privacy for every family member. The luxurious primary suite stands out with its spacious layout, beautifully appointed ensuite bathroom and an impressive walk-in closet complete with custom-built cabinetry. A conveniently located laundry room completes this level. For added flexibility, the basement bathroom is also equipped with washer and dryer connections. The fully finished basement offers an impressive array of additional living spaces, including an enormous recreation/playroom, a dedicated home theatre with pre-wiring for a 5+2 surround-sound system, a full bathroom, a cold room and abundant storage. With its separate exterior entrance, this level offers remarkable versatility and can be configured, if desired, as a three-bedroom living suite. Whether used as an independent living space for teenagers, an accommodation solution for extended family or an in-law suite, the possibilities are exceptional. A truly remarkable property offering generous living spaces, thoughtful design and outstanding flexibility, ideally suited to today's modern family. EXTRAS: *Intergenerational premises option - independent private side-entrance; *Imported, high-end finishing materials all-through; *Heated floors in all bathrooms, kitchen and powder-room; *Imported triple-glazed windows ($$$) - German quality and design. Triple glazing ensures excellent thermal performance and perfect soundproofing. *Mosquito screens on all openable windows and patio door (brand new, to be installed). *High-end exterior doors (main entrance and side entrance) and patio door - imported triple-glazed doors ($$$) - German quality and design; *Hi-fi (7+2) surround system prewired (family room); *Large (20' x12') covered patio; *Hardwood staircase. *Independent laundry room on the upper level and possibility of washer/dryer in the basement's bathroom; *Built-in central vacuum, *Central heating system, electric heat pumps and furnace; *Smart home lighting, some switches, *Security system - ten (10) web cameras; *Imported interior doors - modern design with stainless steel trims, *Very large double garage - electric garage door openers. Can accommodate two (2) pick-up trucks; *Basement features: cold room, can accommodate up to three (3) bedrooms, plenty of storage, laundry equipped; *4-6 cars driveway; *Two (2) electrical panels (2 of 200 AMP), *Styrofoam with vapour barrier under the cement slab
MLS#: 20976521
Property type: Two or more storey
 5
 5
 1
 1
About this property
Property
| Category | Residential |
| Building Type | Detached |
| Year of Construction | 2022 |
| Building Size | 12.80x15.24 M |
| Lot Area Dimensions | 18.29x30.49 M |
| Lot Surface Area | 571 SM |
Details
| Driveway | Concrete |
| Driveway | Double width or more |
| Heating system | Air circulation |
| Water supply | Municipality |
| Heating energy | Electricity |
| Foundation | Poured concrete |
| Garage | Fitted |
| Proximity | Cegep |
| Proximity | Daycare centre |
| Proximity | Park - green area |
| Proximity | Bicycle path |
| Proximity | Elementary school |
| Proximity | Réseau Express Métropolitain (REM) |
| Proximity | High school |
| Siding | Brick |
| Siding | Stone |
| Bathroom / Washroom | Adjoining to primary bedroom |
| Basement | 6 feet and over |
| Basement | Separate entrance |
| Basement | Finished basement |
| Parking | Outdoor |
| Parking | Garage |
| Sewage system | Municipal sewer |
| Landscaping | Landscape |
| Topography | Flat |
| Zoning | Residential |
Rooms Description
Rooms: 20
Bedrooms: 5
Bathrooms + Powder Rooms: 5 + 1
| Room | Dimensions | Floor | Flooring | Info |
|---|---|---|---|---|
| Living room | 30.7x17.5 P | 1st level/Ground floor | Wood | |
| Family room | 24.11x3 P | 1st level/Ground floor | Wood | |
| Kitchen | 16.3x15.6 P | 1st level/Ground floor | Ceramic tiles | |
| Hallway | 17.10x15.0 P | 2nd floor | Wood | |
| Primary bedroom | 19.8x19.4 P | 2nd floor | Wood | |
| Bathroom | 15.5x9.0 P | 2nd floor | Ceramic tiles | |
| Walk-in closet | 10.9x8.11 P | 2nd floor | Wood | |
| Bedroom | 19.3x13.7 P | 2nd floor | Wood | |
| Bathroom | 9.7x4.10 P | 2nd floor | Ceramic tiles | |
| Walk-in closet | 5.7x4.9 P | 2nd floor | Wood | |
| Bedroom | 16.10x11.0 P | 2nd floor | Wood | |
| Bathroom | 8.10x5.10 P | 2nd floor | Ceramic tiles | |
| Walk-in closet | 6.1x5.1 P | 2nd floor | Wood | |
| Bedroom | 13.9x9.10 P | 2nd floor | Wood | |
| Bathroom | 7.1x6.10 P | 2nd floor | Ceramic tiles | |
| Laundry room | 5.10x5.0 P | 2nd floor | Ceramic tiles | |
| Living room | 19.7x16.7 P | Basement | Other | |
| Playroom | 37.0x17.1 P | Basement | Other | |
| Other | 17.10x10.6 P | Basement | Other | Cinema |
| Bathroom | 8.2x9.8 P | Basement | Ceramic tiles |
Inclusions
Double built-in oven, Dishwasher, Home cinema (7+2) system
Exclusions
Fridge, Oven, Curtains and rods
Commercial Property
Not available for this listing.
Units
Not available for this listing.
Revenue Opportunity
Not available for this listing.
Renovations
Not available for this listing.
Rooms(s) and Additional Spaces - Intergenerational
Not available for this listing.
Assessment, Property Taxes and Expenditures
| Expenditure/Type | Amount | Frequency | Year |
|---|---|---|---|
| Building Appraisal | $ 1,278,300.00 | 2025 | |
| Lot Appraisal | $ 385,900.00 | 2025 | |
| Total Appraisal | $ 1,664,200.00 | 2025 | |
| Municipal Taxes | $ 10,346.00 | Yearly | 2025 |
| School taxes | $ 0.00 | Yearly | 2025 |