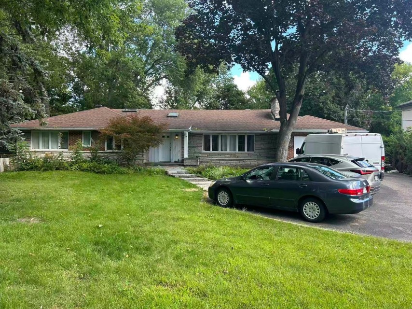
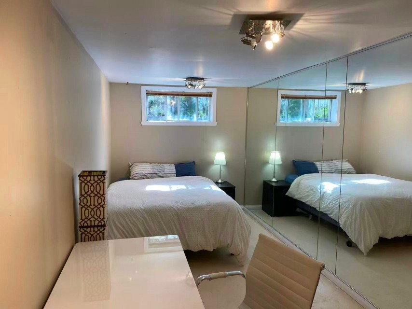
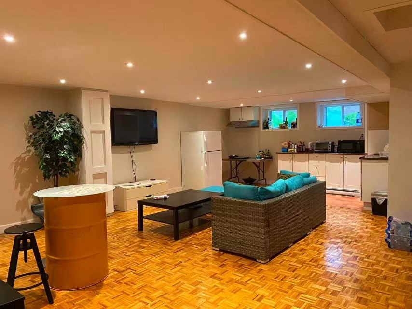
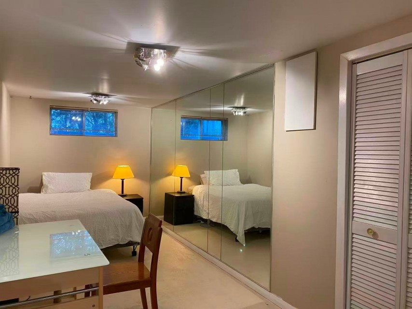
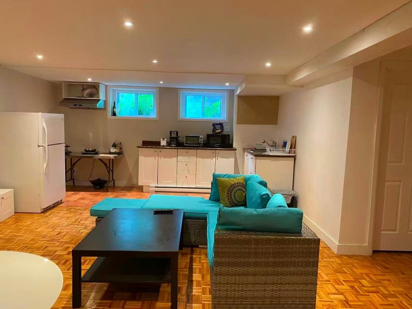
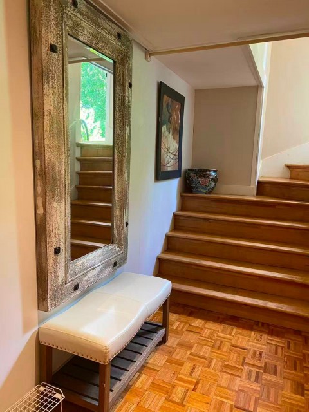
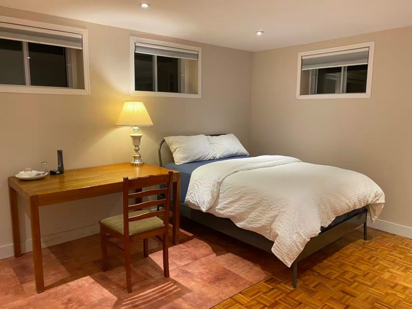
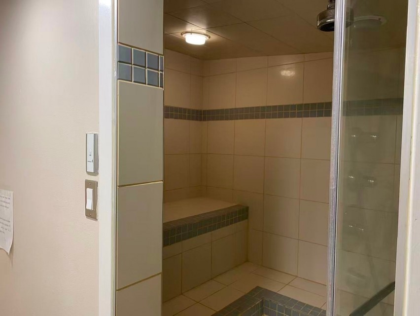
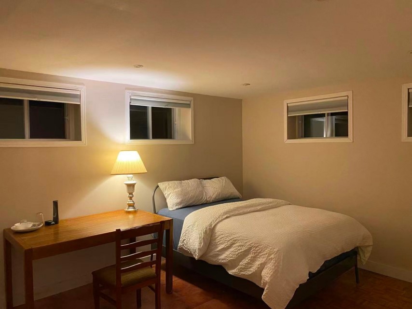
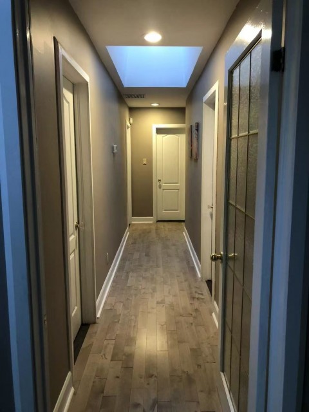
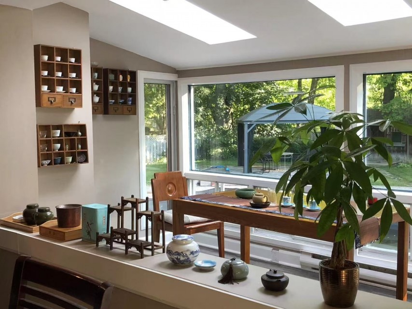
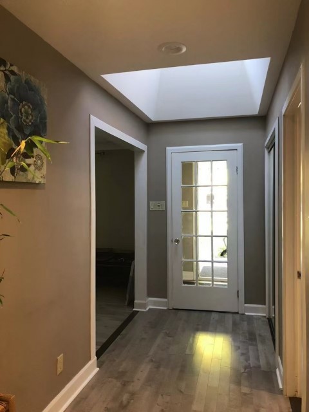
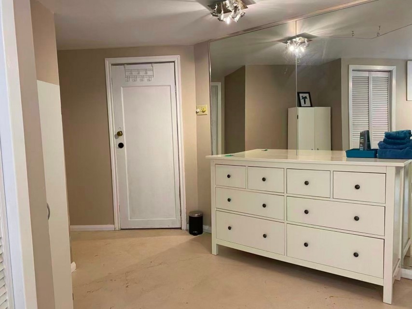
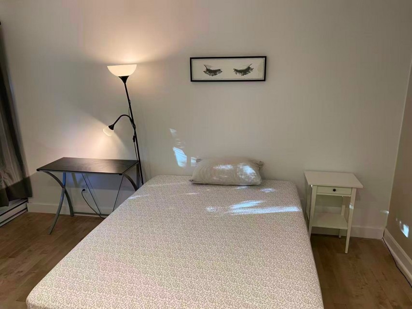
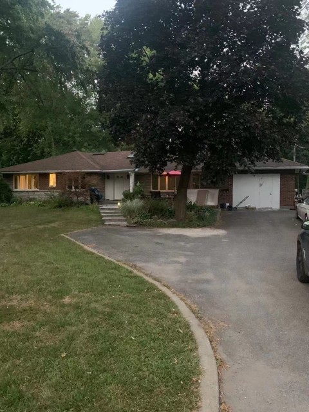
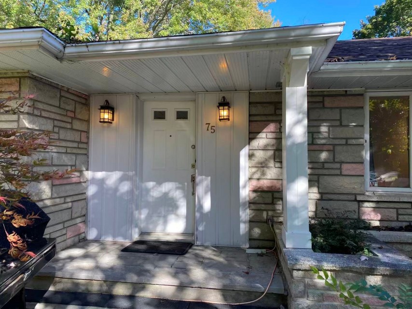
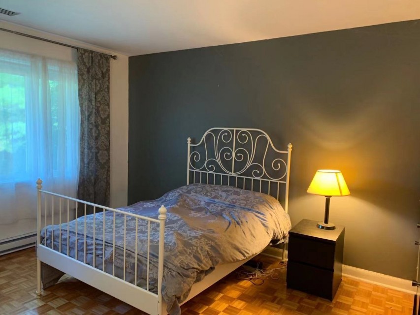
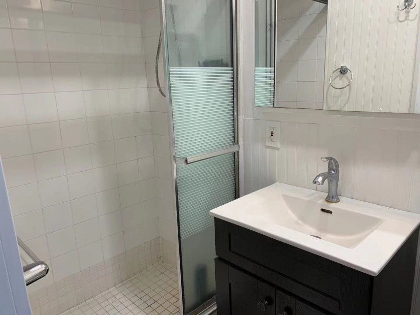
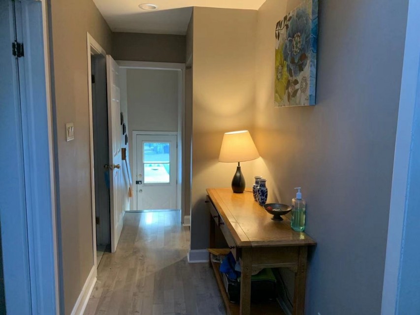
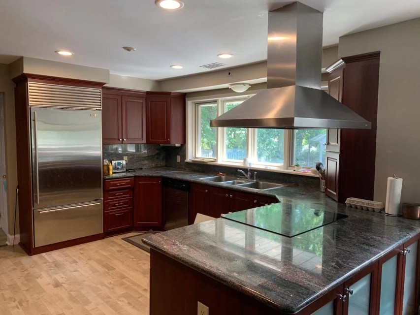
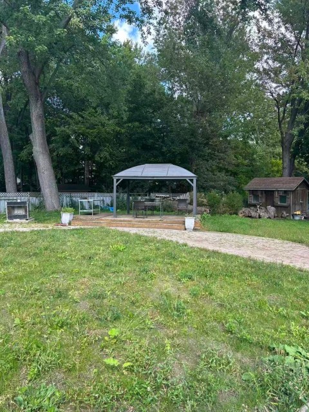
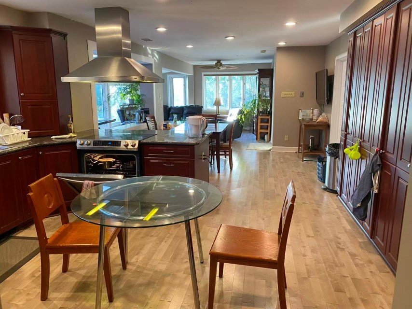
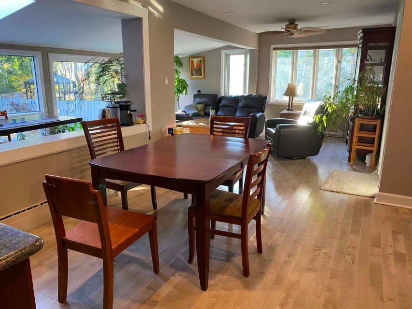
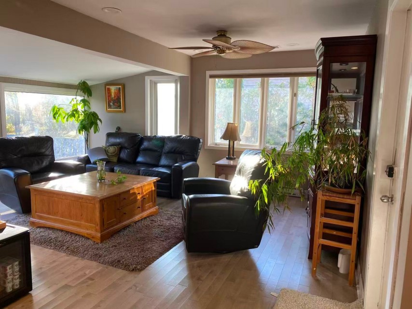
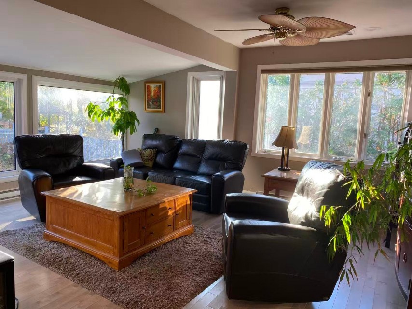
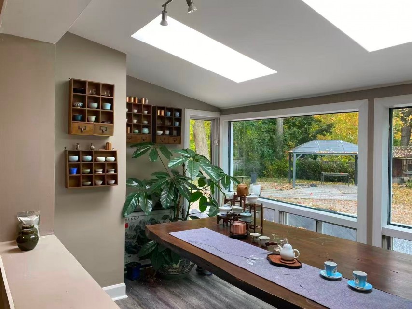

Enjoy the perfect combination of space, comfort, and convenience. Ideally situated close to schools, shopping centers, public transportation, and a variety of amenities, this house is an excellent choice for families looking for a spacious property in a desirable West Island neighborhood. A rare opportunity to own a bright and spacious detached house on a generous lot in Beaconsfield. Come and discover all that this wonderful property has to offer! Welcome to this spacious detached house ideally located in the sought-after community of Beaconsfield in the West Island. Set on an impressive 24,000 sq. ft. lot, this beautiful property offers 2,264 sq. ft. of living space, providing plenty of room for comfortable family living and entertaining. The house features bright, sun-filled rooms with abundant natural light, creating a warm and inviting atmosphere throughout. The property also offers excellent parking options, including a convenient indoor garage and ample outdoor parking for up to six vehicles.
MLS#: 22833480
Property type: Bungalow
 6
6
 3
3
 1
1
 1
1
About this property
Property
| Category | Residential |
| Building Type | Detached |
| Year of Construction | 1958 |
| Building Size | 38x74 F |
| Building Surface Area | 2864 SF |
| Lot Area Dimensions | 100x240 F |
| Lot Surface Area | 24000 SF |
Details
| Heating system | Electric baseboard units |
| Water supply | Municipality |
| Heating energy | Electricity |
| Foundation | Concrete block |
| Garage | Attached |
| Proximity | Highway |
| Proximity | Cegep |
| Proximity | Daycare centre |
| Proximity | Golf |
| Proximity | Park - green area |
| Proximity | Bicycle path |
| Proximity | Elementary school |
| Proximity | Réseau Express Métropolitain (REM) |
| Proximity | High school |
| Proximity | Public transport |
| Proximity | University |
| Basement | 6 feet and over |
| Basement | Finished basement |
| Parking | In carport |
| Parking | Garage |
| Sewage system | Municipal sewer |
| Roofing | Asphalt shingles |
| Topography | Flat |
| Zoning | Residential |
| Driveway | Asphalt |
| Parking | Outdoor |
Rooms Description
Rooms: 17
Bedrooms: 6
Bathrooms + Powder Rooms: 3 + 1
| Room | Dimensions | Floor | Flooring | Info |
|---|---|---|---|---|
| Kitchen | 14.8x14.2 M | Garden level | Wood | |
| Living room | 23.1x13.9 M | Garden level | Wood | |
| Dinette | 12.9x10.6 M | Garden level | Wood | |
| Primary bedroom | 14.13 M | Garden level | Parquetry | |
| Bedroom | 14.9 M | Garden level | Parquetry | |
| Bedroom | 13.10x4 M | Garden level | Parquetry | |
| Bedroom | 15.7x13.7 M | Garden level | Parquetry | |
| Washroom | 8x5.5 M | Garden level | Ceramic tiles | |
| Bathroom | 9.6x6.7 M | Garden level | Ceramic tiles | |
| Bathroom | 8x3.1 M | Garden level | Ceramic tiles | |
| Solarium | 11.1x7 M | Garden level | Floating floor | |
| Family room | 13.6x13.6 M | Garden level | Wood | |
| Bedroom | 30.28 M | Basement | Parquetry | |
| Bedroom | 17x13.3 M | Basement | Parquetry | |
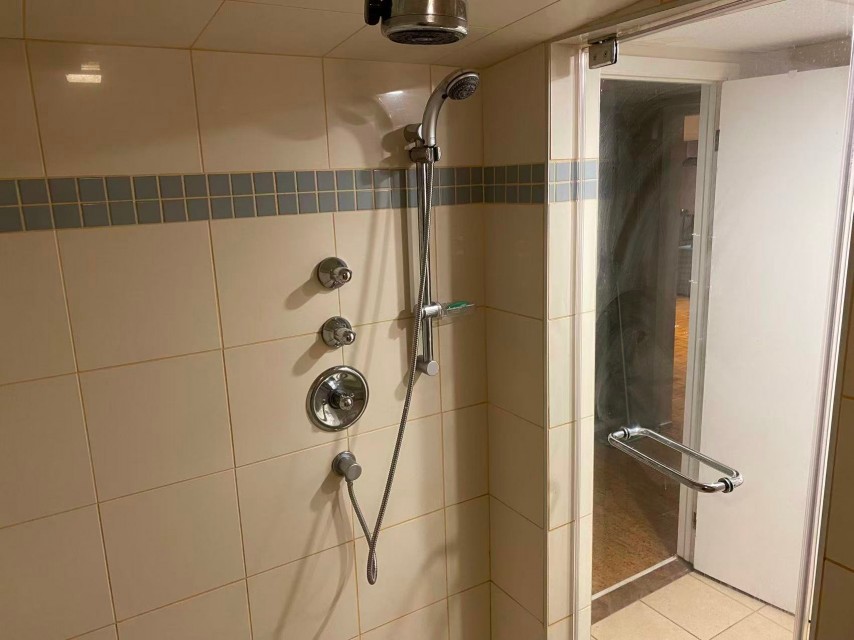
| Bathroom | 9.4x7.6 M | Basement | Ceramic tiles | |
| Storage | 25.7x9.6 M | Basement | Flexible floor coverings | |
| Workshop | 14.6x13.7 M | Basement | Flexible floor coverings |
Inclusions
subzero refrigerator, whirlpool dishwasher, samsung stove,dryer and washer.
Exclusions
Not available for this listing.
Commercial Property
Not available for this listing.
Units
Not available for this listing.
Revenue Opportunity
Not available for this listing.
Renovations
Not available for this listing.
Rooms(s) and Additional Spaces - Intergenerational
Not available for this listing.
Assessment, Property Taxes and Expenditures
| Expenditure/Type | Amount | Frequency | Year |
|---|---|---|---|
| Building Appraisal | $ 793,600.00 | 2026 | |
| Lot Appraisal | $ 613,200.00 | 2026 | |
| Total Appraisal | $ 1,406,800.00 | 2026 | |
| Municipal Taxes | $ 9,738.00 | Yearly | 2026 |
| School taxes | $ 1,056.00 | Yearly | 2026 |