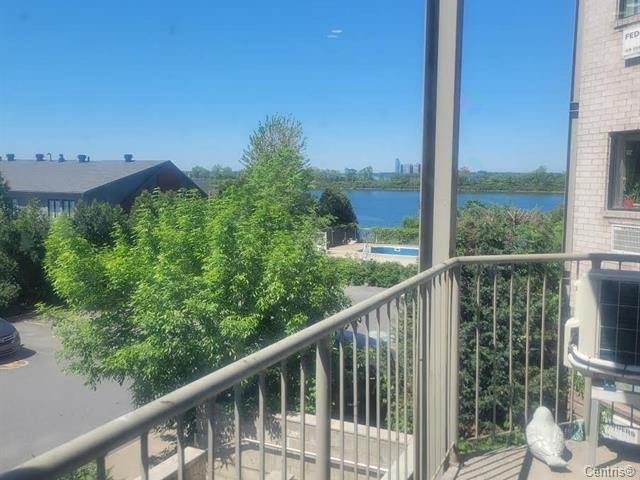
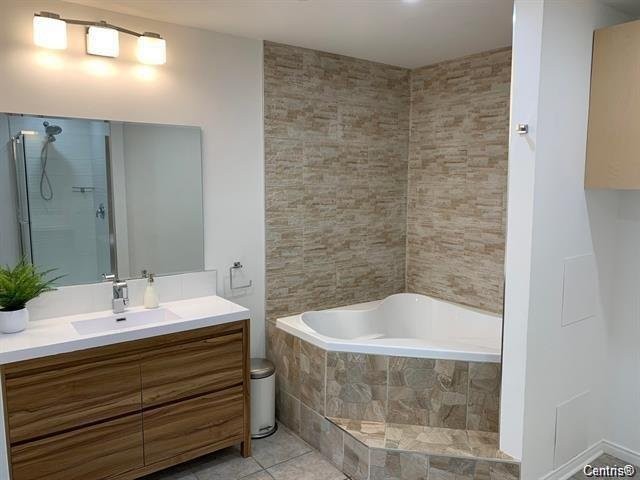
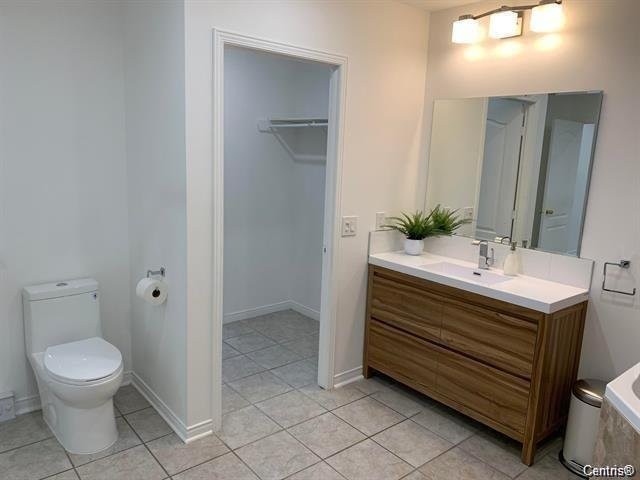
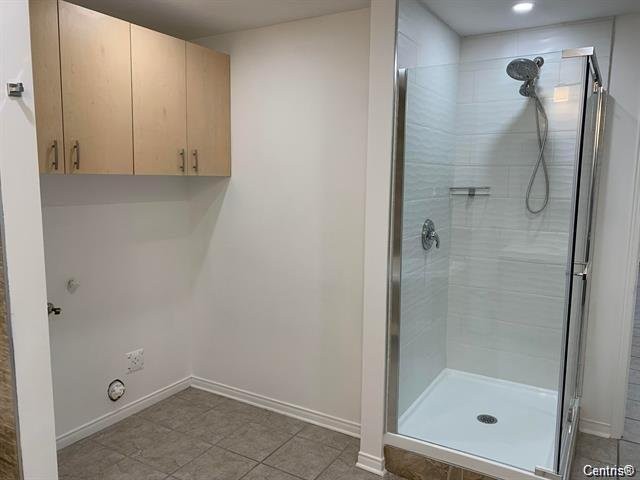
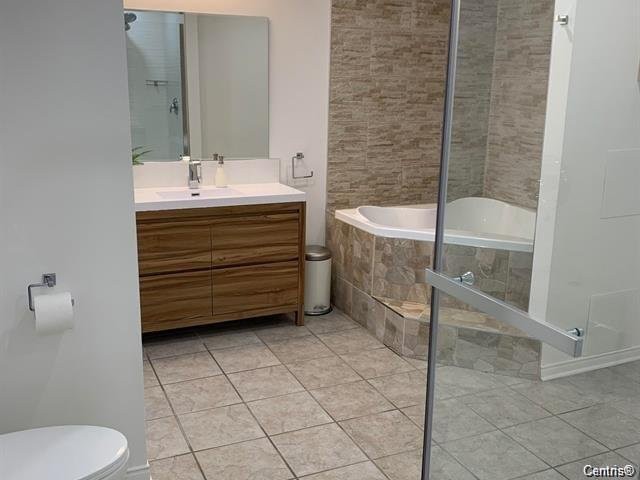
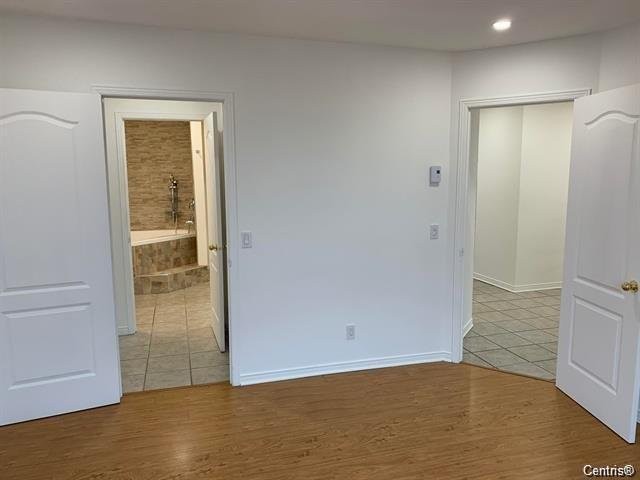
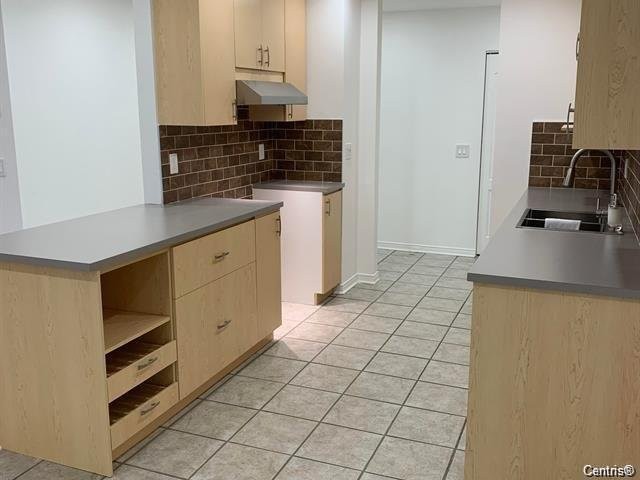
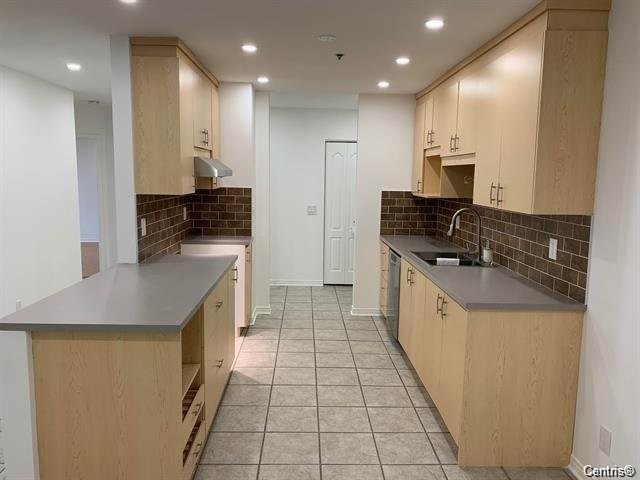
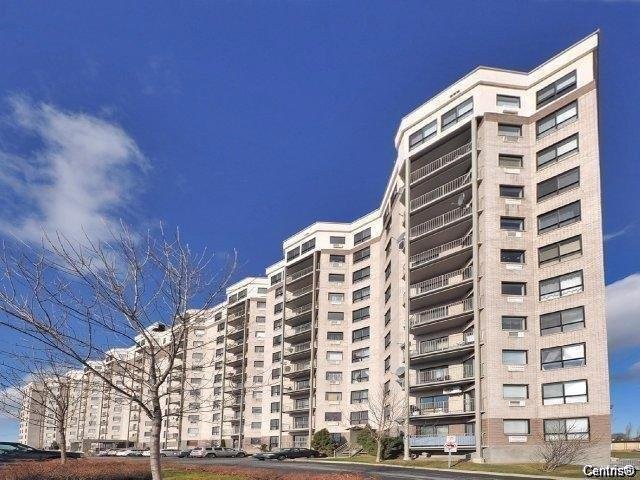
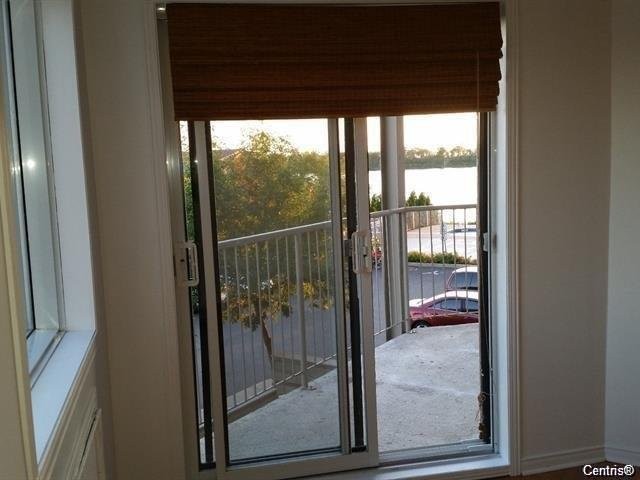
Modern&Classy Fully Renovated Waterfront Stylish Living 4-1/2 Unit possessing double indoor parking!!! Abundance of light.*BBQs allowed on the balconies **Near public transportation, 15 minutes to downtown Montreal and a few minutes from dix/30 disctrict. Near all amenities. Building services: Gym & reception area and heated outdoor pool. Free for Immediate Occupancy! Welcome. MAGNIFICENT BREATHTAKING VIEW OVERLOOKING THE ST-LAURENT RIVER & DOWNTOWN MONTREAL! Interior description: Spacious 4 and a half room condo of 1,037 sq. ft. very sunny where you will find an open concept living room, kitchen and dining room, floating floor, very spacious bathroom with washer/dryer connection. Great view!! Lots of storage. Indoor parking included as well as several outdoor parking spaces available, gym, in-ground swimming pool and reception room. Nearby: Located on Marie-Victorin Boulevard in Brossard, you will be 2 minutes from Highway 132 and the Champlain Bridge, 10 minutes from Quartier Dix-30 (REM) and 15 minutes from Downtown from Montreal! Close to amenities such as grocery stores, convenience stores, recreational center, banks, video club, school, library. - THE MOST BEAUTIFUL PANORAMIC VIEW OF MONTREAL AND THE RIVER - 14-STOREY CONCRETE BUILDING - 2 bedrooms, 1 bathroom, balcony, open concept living room and dining room. - Comfortable, bright and quiet, quiet area - 2 large elevators - Visitor parking - Bus at the door - cycle path
MLS#: 25389318
Property type: Apartment
 2
2
 1
1
 0
0
 2+
2+
About this property
Property
| Category | Residential |
| Building Type | Detached |
| Year of Construction | 2000 |
Details
| Distinctive features | Water access |
| Distinctive features | Waterfront |
| Distinctive features | Navigable |
| Driveway | Asphalt |
| Restrictions/Permissions | Pets allowed |
| Cupboard | Laminated |
| Heating system | Electric baseboard units |
| Water supply | Municipality |
| Heating energy | Electricity |
| Equipment available | Private balcony |
| Equipment available | Wall-mounted air conditioning |
| Available services | Fire detector |
| Equipment available | Entry phone |
| Equipment available | Furnished |
| Equipment available | Electric garage door |
| Equipment available | Wall-mounted heat pump |
| Windows | Aluminum |
| Garage | Heated |
| Garage | Double width or more |
| Garage | Fitted |
| Distinctive features | No neighbours in the back |
| Pool | Heated |
| Pool | Inground |
| Proximity | Highway |
| Proximity | Daycare centre |
| Proximity | Golf |
| Proximity | Park - green area |
| Proximity | Bicycle path |
| Proximity | Réseau Express Métropolitain (REM) |
| Proximity | Cross-country skiing |
| Proximity | Public transport |
| Siding | Concrete |
| Siding | Brick |
| Siding | Concrete stone |
| Siding | Stone |
| Cadastre - Parking (included in the price) | Garage |
| Parking | Garage |
| Sewage system | Municipal sewer |
| Landscaping | Fenced |
| Landscaping | Land / Yard lined with hedges |
| Landscaping | Landscape |
| Window type | Sliding |
| Topography | Flat |
| View | Water |
| View | Panoramic |
| Zoning | Commercial |
| Zoning | Residential |
Rooms Description
Rooms: 7
Bedrooms: 2
Bathrooms + Powder Rooms: 1 + 0
| Room | Dimensions | Floor | Flooring | Info |
|---|---|---|---|---|
| Hallway | 4x7 P | 2nd floor | Ceramic tiles | |
| Kitchen | 11x8 P | 2nd floor | Ceramic tiles | |
| Dining room | 11x7 P | 2nd floor | Ceramic tiles | |
| Living room | 14.7x11 P | 2nd floor | Floating floor | |
| Primary bedroom | 13x12.5 P | 2nd floor | Floating floor | |
| Bedroom | 10x10 P | 2nd floor | Floating floor | |
| Bathroom | 12.5x13 P | 2nd floor | Ceramic tiles |
Inclusions
stove, fridge, washer, dryer ,dishwasher ,wall unit termopomp
Exclusions
Not available for this listing.
Commercial Property
Not available for this listing.
Units
| Total Number of Floors | 14 |
| Total Number of Units | 214 |
Revenue Opportunity
Not available for this listing.
Renovations
Not available for this listing.
Rooms(s) and Additional Spaces - Intergenerational
Not available for this listing.
Assessment, Property Taxes and Expenditures
| Expenditure/Type | Amount | Frequency | Year |
|---|---|---|---|
| Building Appraisal | $ 282,800.00 | 2026 | |
| Lot Appraisal | $ 64,300.00 | 2026 | |
| Total Appraisal | $ 347,100.00 | 2026 | |
| Co-ownership fees | $ 4,524.00 | Yearly | |
| Municipal Taxes | $ 1,634.00 | Yearly | 2026 |
| School taxes | $ 280.00 | Yearly | 2026 |